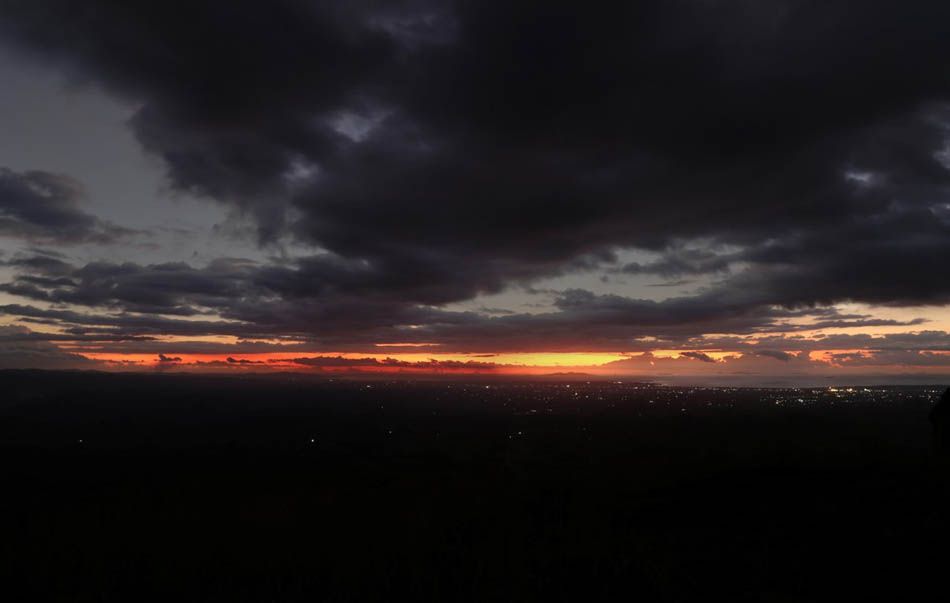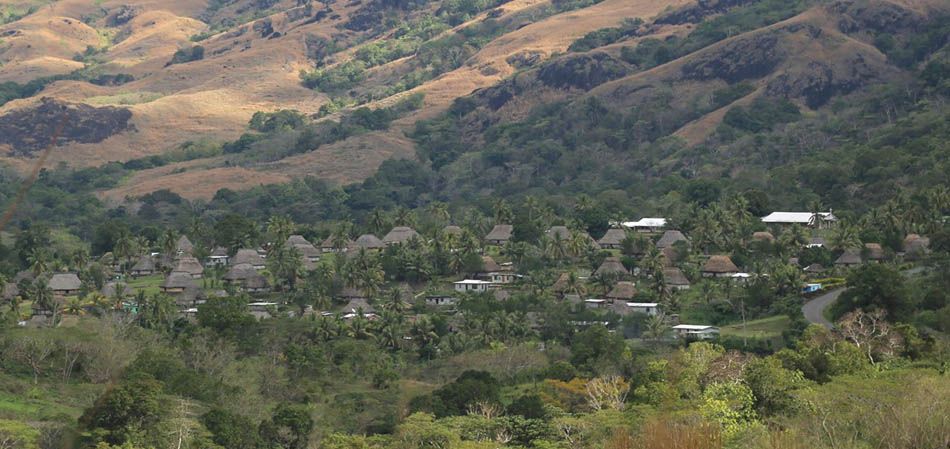
In 2016 I had the chance to visit Fiji for a project study — though it was more of a holiday, because the place was simply too beautiful. Even the site photos look gorgeous.
Location of Fiji
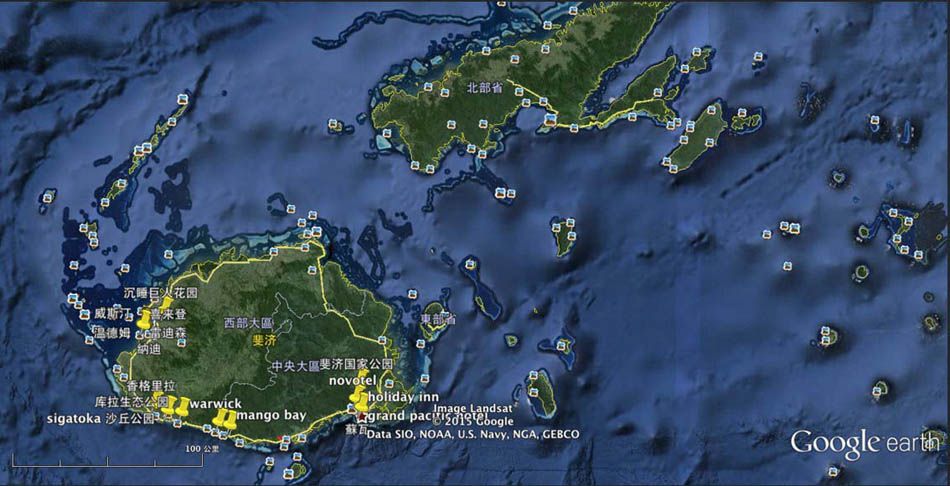
Fiji is an island nation in the South Pacific.
Fiji Scenery
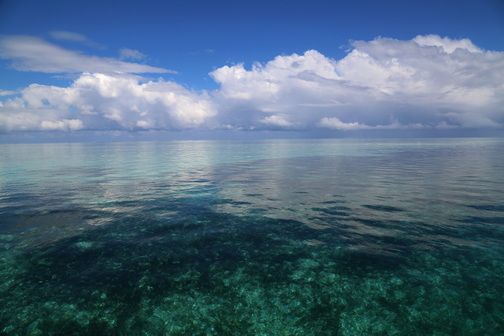
The sea comes in many shades of blue.
Fiji Scenery
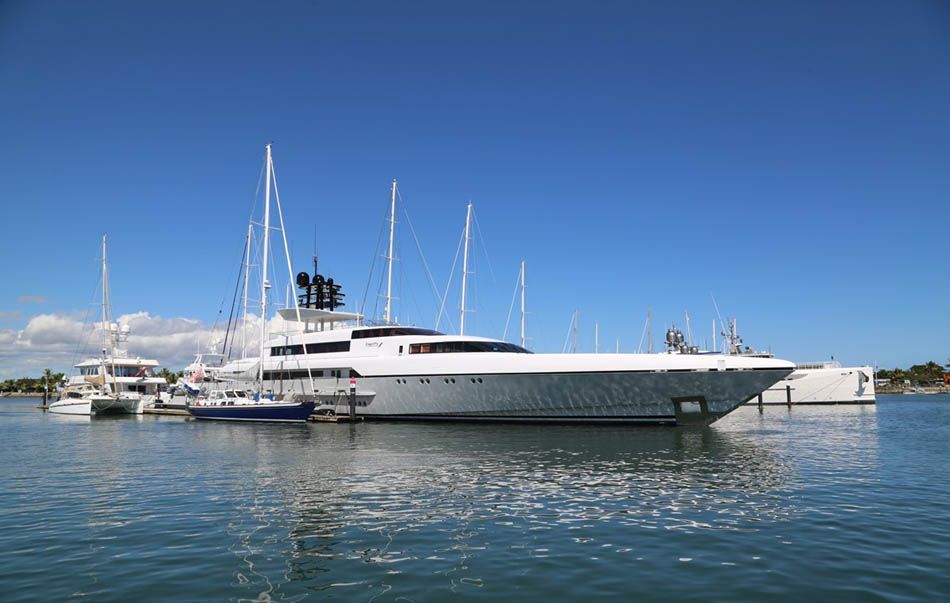
Fiji Scenery
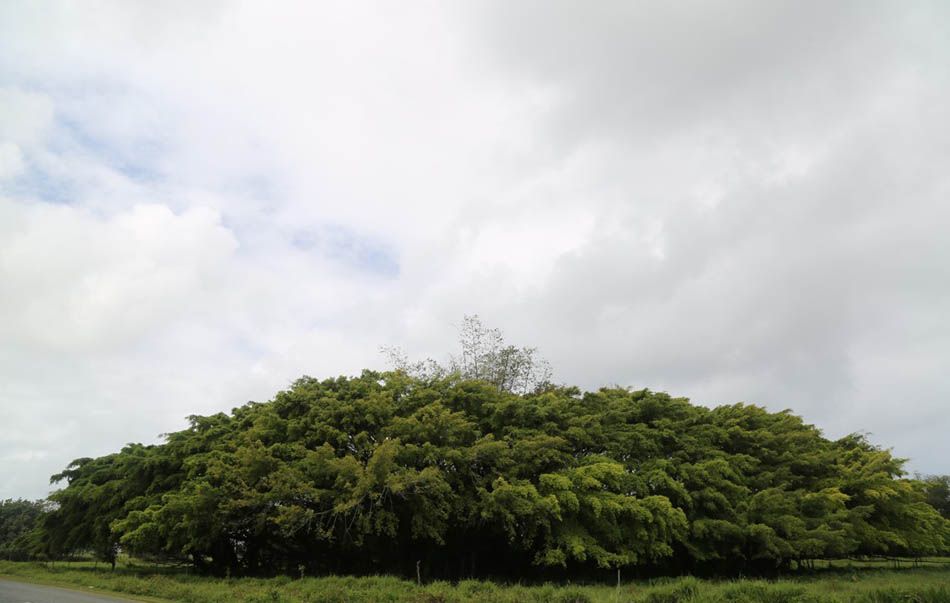
A single tree can be a whole forest.
Fiji Scenery
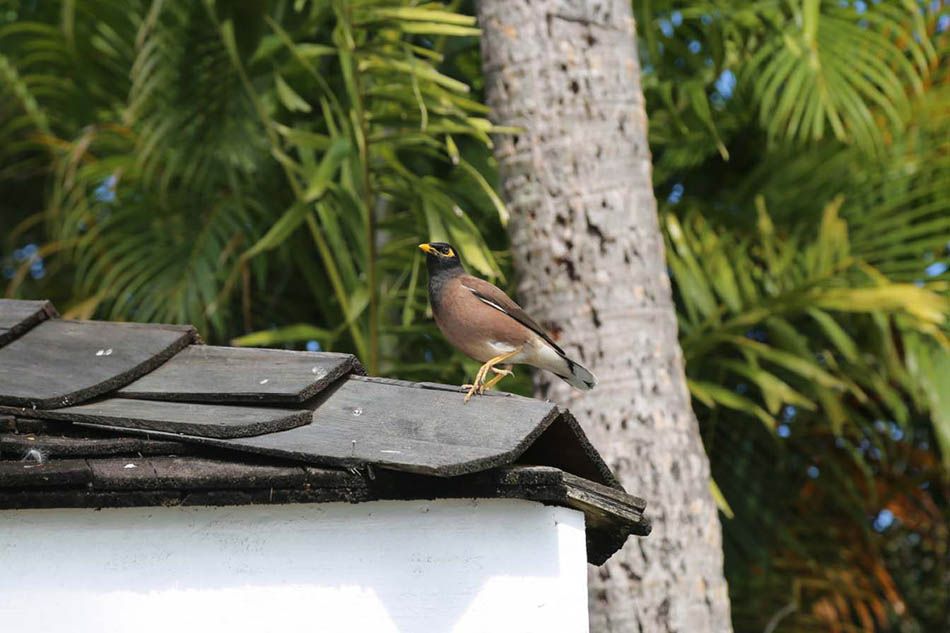
Birds on the eaves.
Fiji Scenery
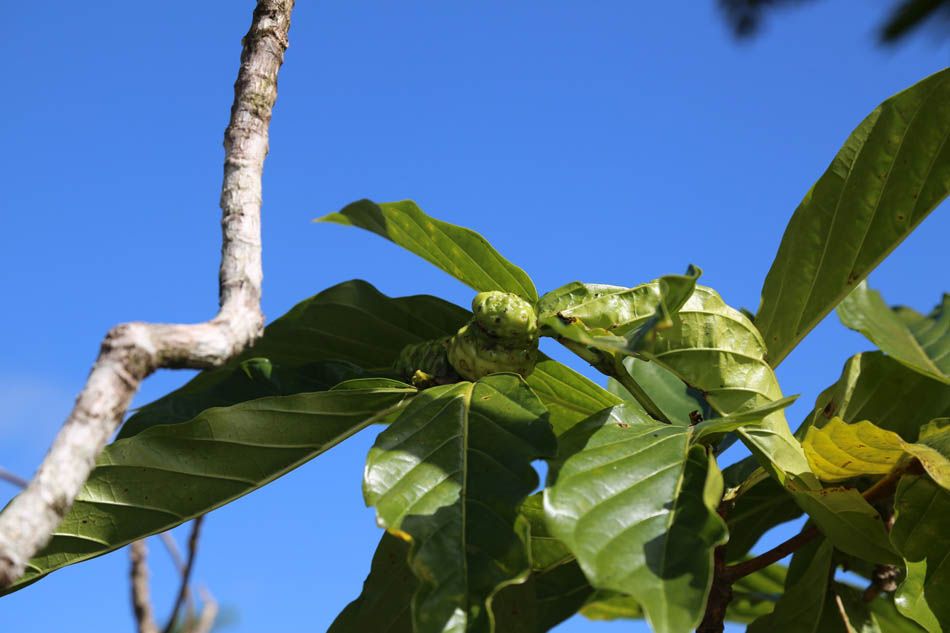
It is said that noni juice helps prevent cancer, which is why Fiji’s hospitals have no oncology department.
Fiji Scenery
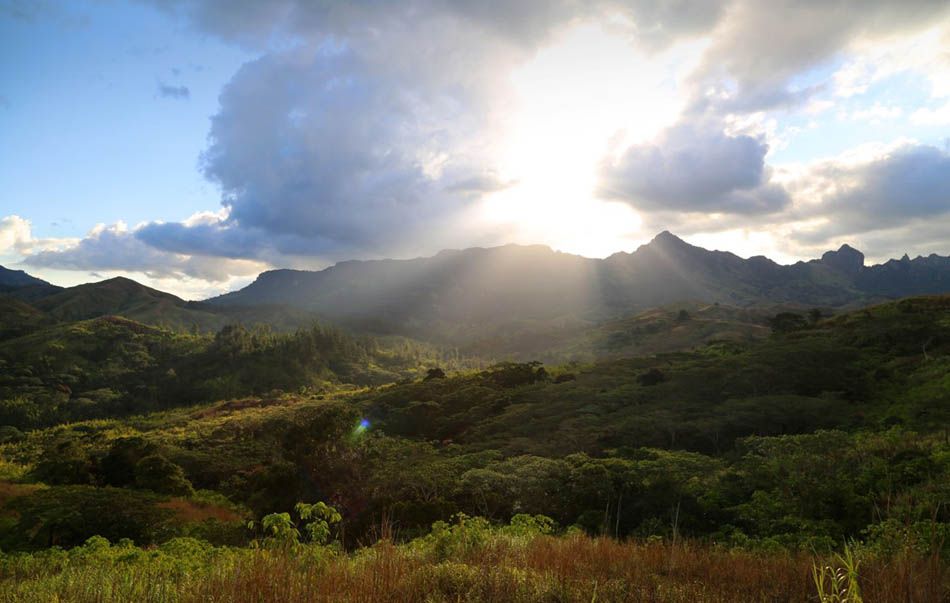
A mountain on the island.
Fiji Scenery
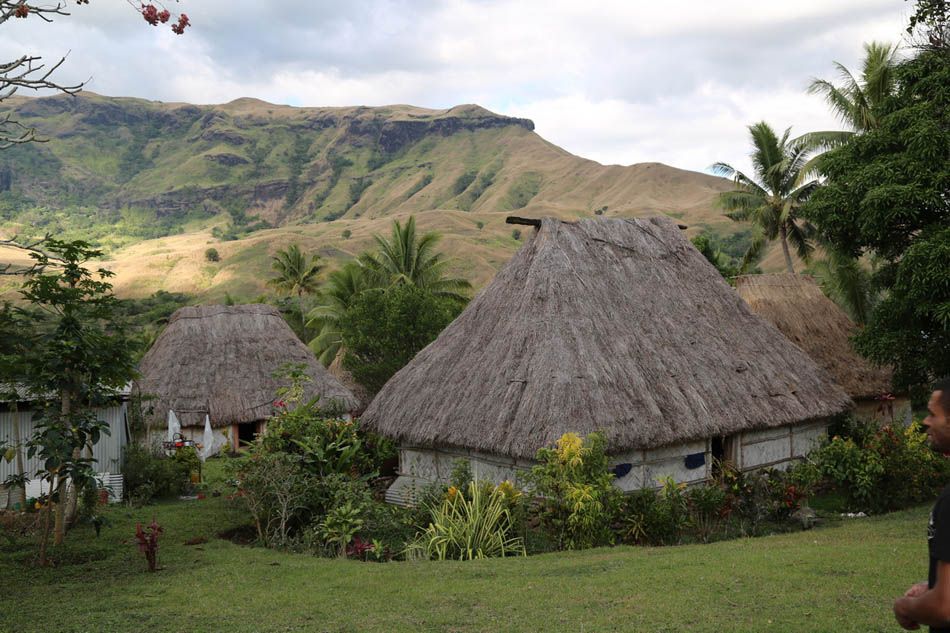
An ancient village with a chief; thatched roofs answer the distant mountains.
Fiji Museum – Exhibition Photograph
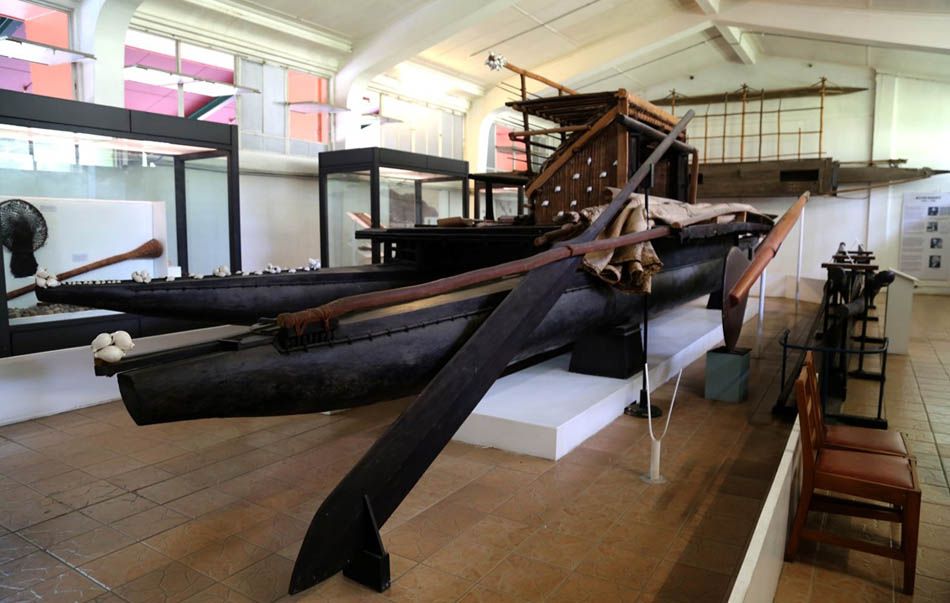
The collection is not large.
Portrait of Locals

The eyes of the local people show a sincerity rare on earth.
Project Site Location
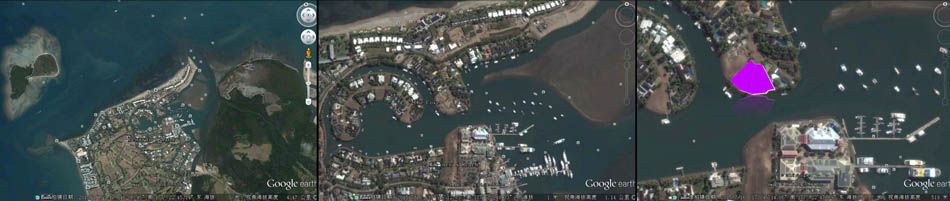
The project is on an island called Denarau. The pink marking in the picture shows the site. The site is fan-shaped, or diamond-shaped, embraced by winding water with excellent views. The entrance is compact compared with the main building mass, which widens in sequence like a fan; the large water frontage leaves ample room for a pier and leisure areas, and the terrain has terraced level changes.
Existing Site – 3D View
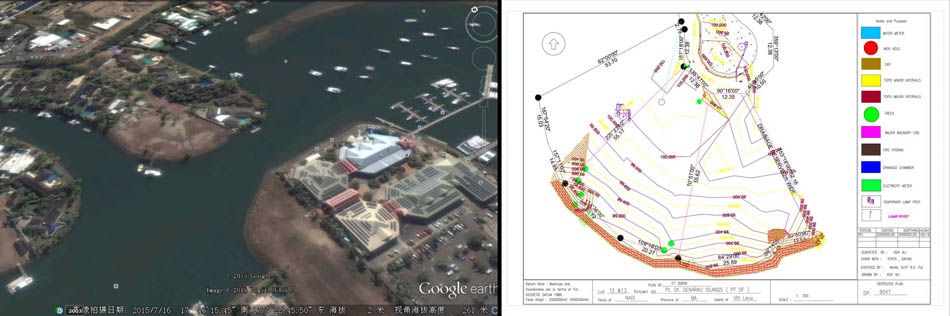
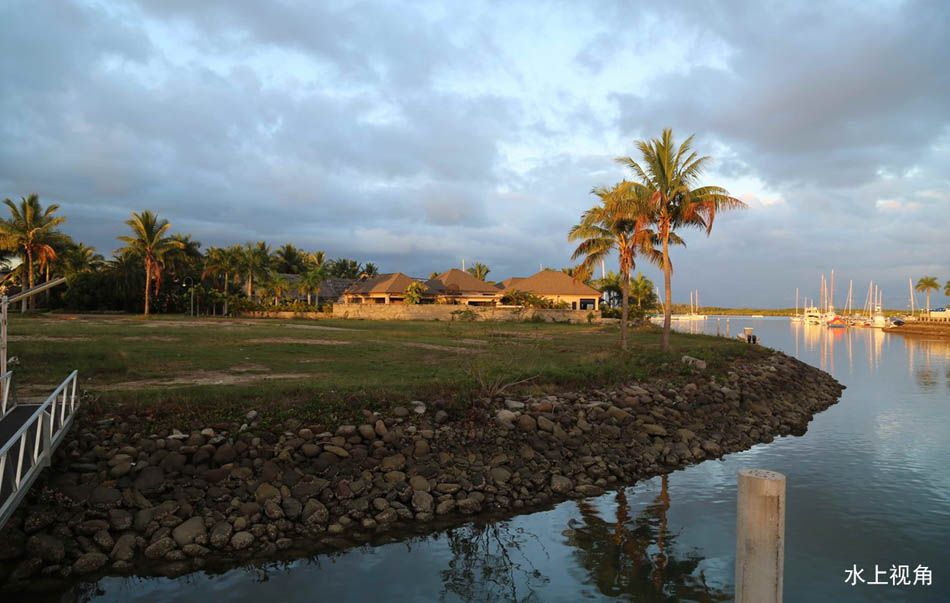
Site Photographs
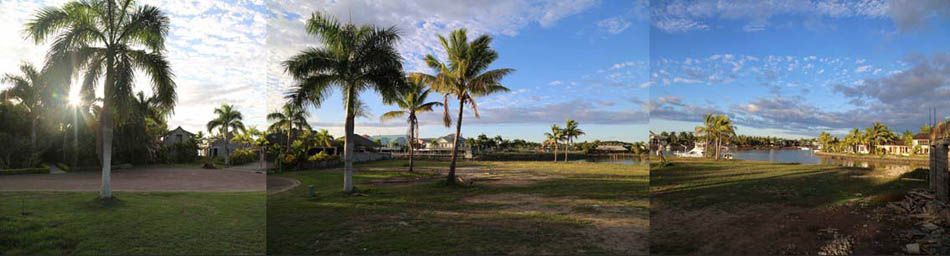
Panoramic Site Photographs

Site Photographs at Three Times of Day
Recording how the light changes at different times.
Time-Specific Photography
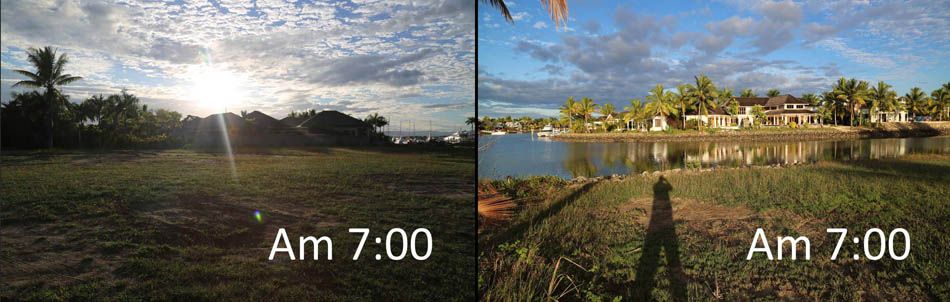
At different times of day the sunlight falls and casts shadows differently across the site.
Concept Analysis of the Plot
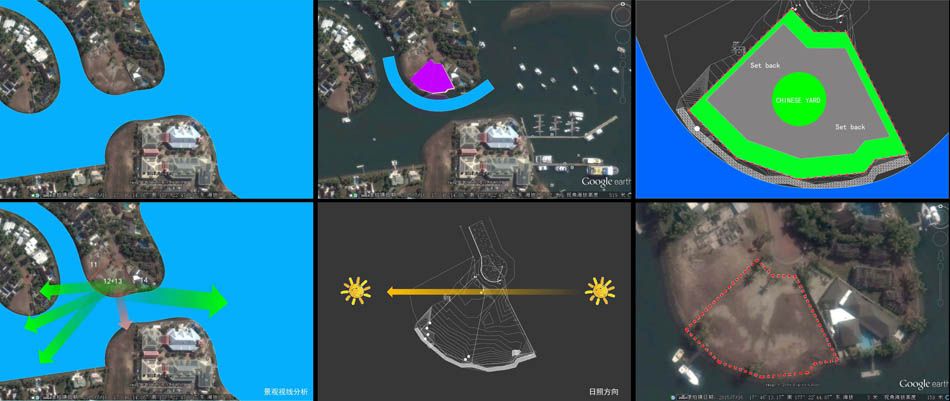
A preliminary conceptual analysis of the site’s form, distribution of water, lines of sight, sunlight and circulation, land–water relationship and future building volumes.
Unit Type Positioning
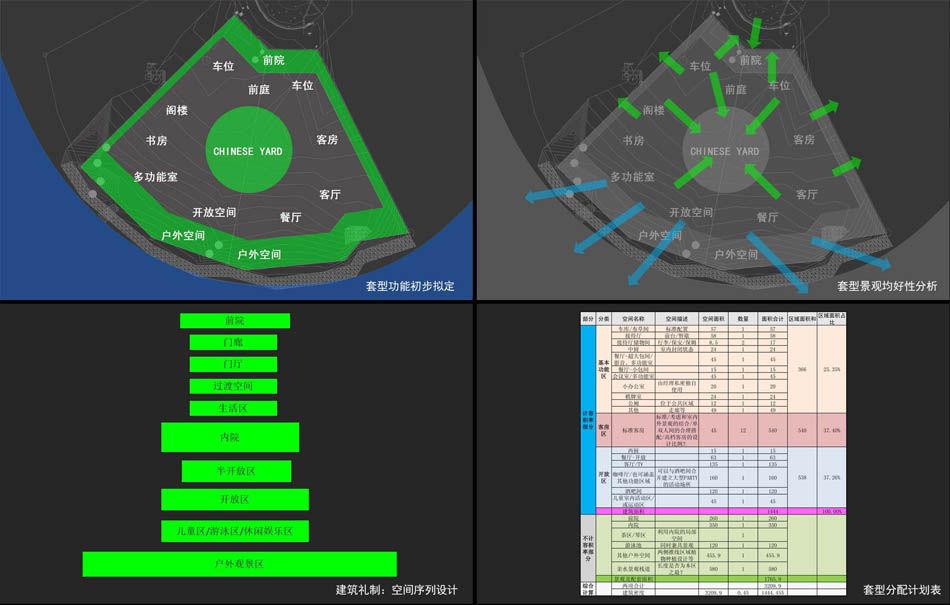
Finally, the designer’s planning recommendations for the unit types: sun, rain, breeze, scenery and mood are all on the menu. Daylight: adjust the amount of light taken in scientifically. Ventilation: every unit with cross ventilation, every building a slab. Create a spatial sequence and establish a new architectural etiquette. Fully integrated landscape design, with courtyards working inside and out, so that each unit has its own independent landscape system. Apply the “full entrance hall” theory. An open space with an unbeatable 270° view.
Group Photo with Colleagues
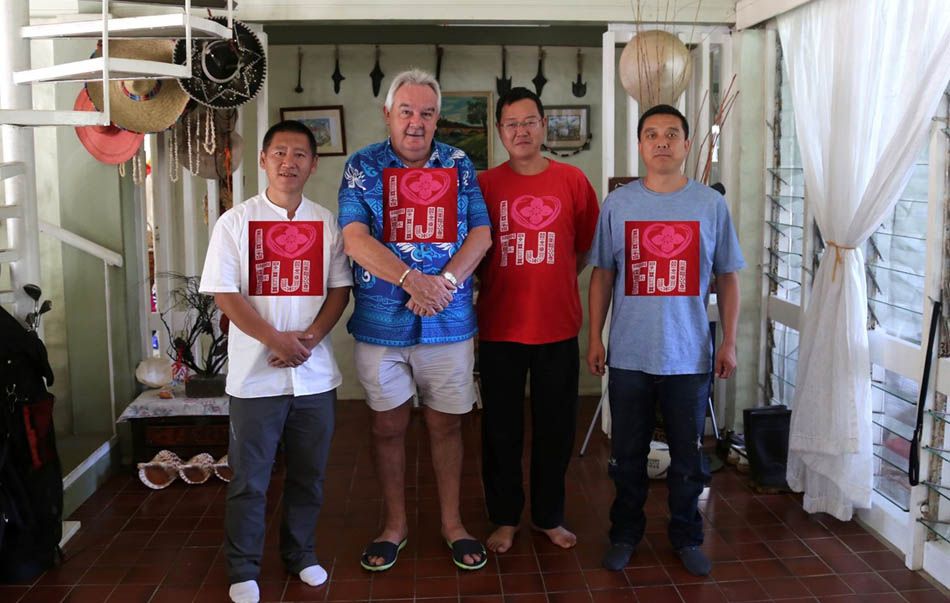
Missing those days.
Fiji · Fiji