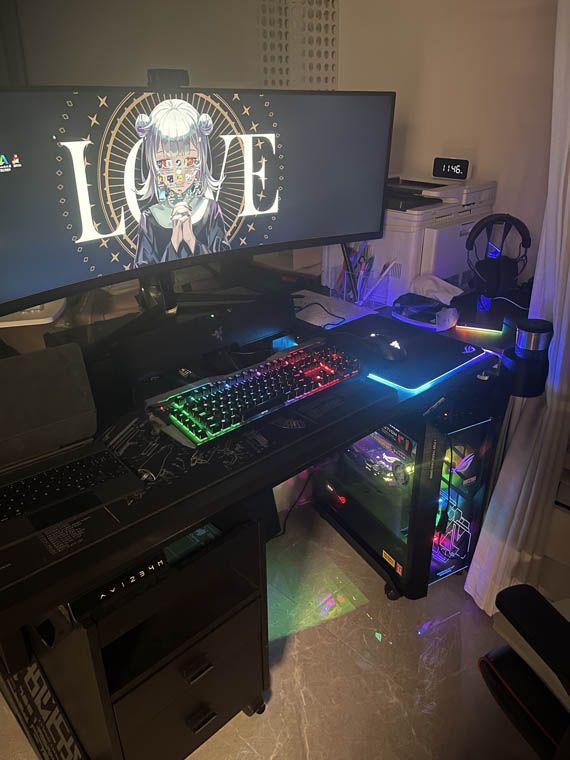
For perhaps most of our lives we have lived in a chaotic interior. This time, that may change: I spent a year renovating our home.
The Original Home
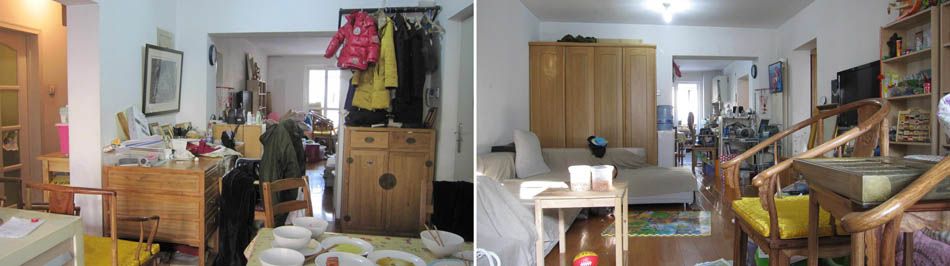
A space with nowhere to put your feet is always irritating.
Original Floor Plan
New Floor Plan
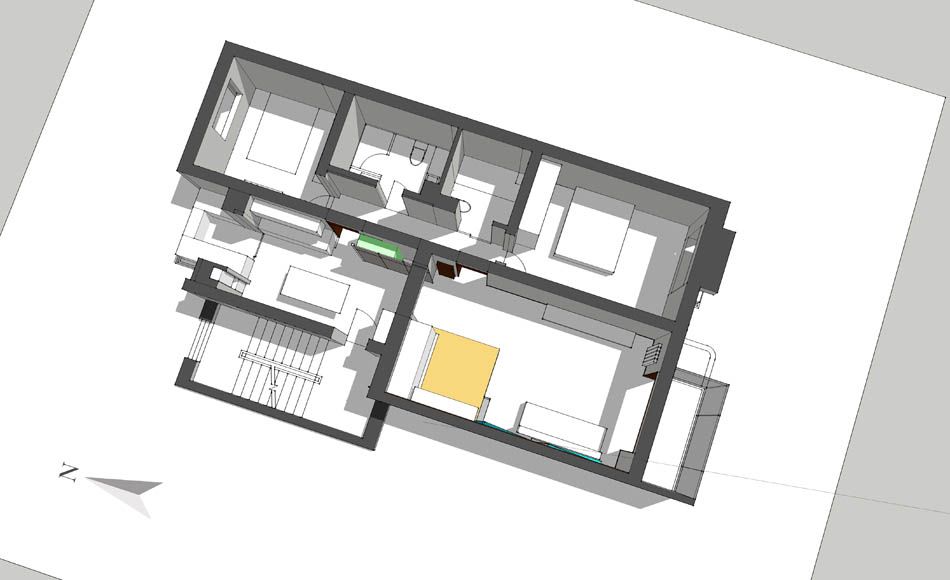
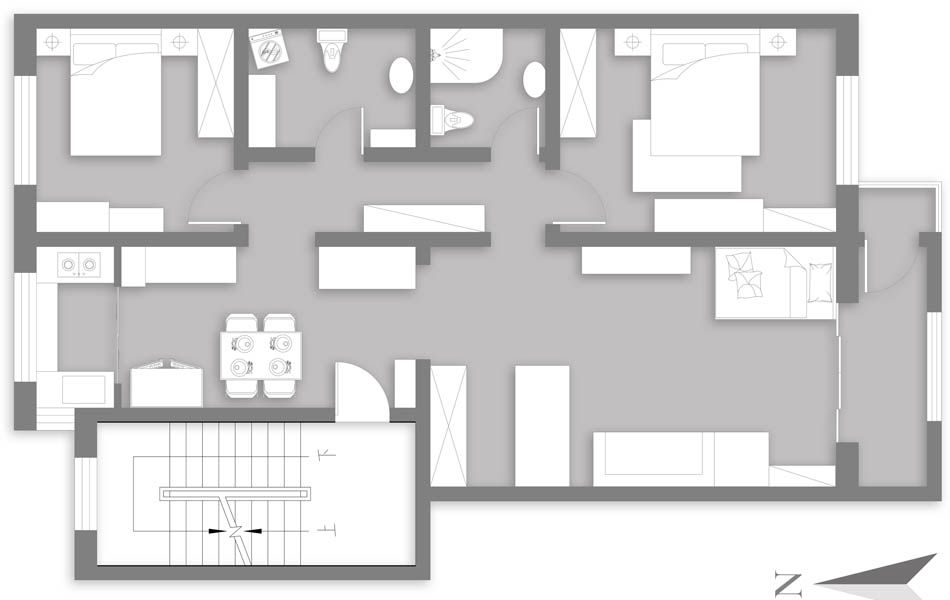
Used by three generations, this flat clearly had bedrooms that were too small, and the small dining table made the kitchen and dining area cramped. In the plan, the yellow area is a flexible space created within the living room as a third bedroom; the bed folds away, and when opened it doubles as a study. The large refrigerator (green) is placed behind the entrance screen, allowing the dining area to hold a 1.8 m table. The kitchen and the south balcony are both opened up to extend the space.
New Living Room
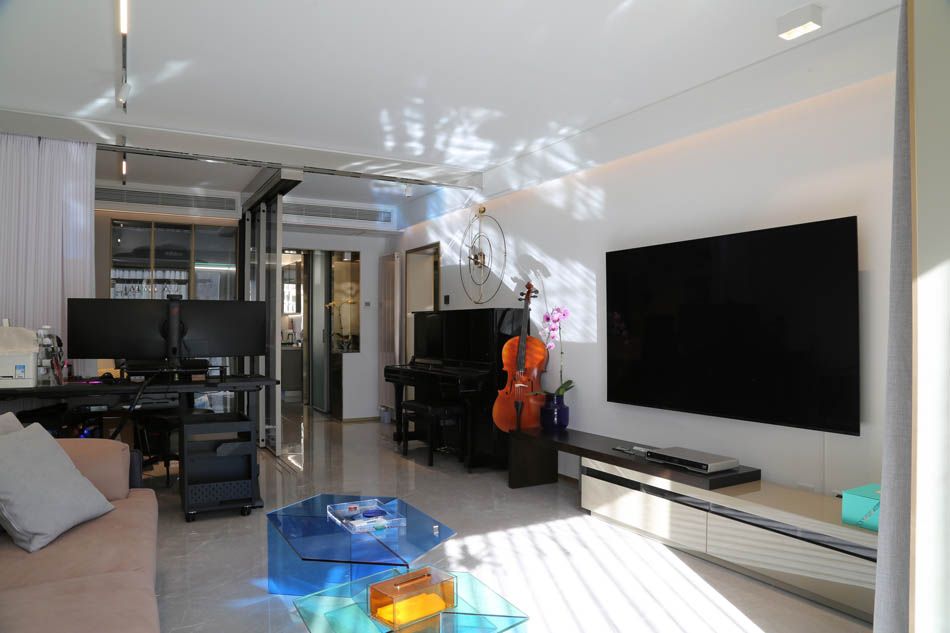
Sunlight floods the interior, and the study-cum-bedroom, piano area and sofa and TV area are clearly distinguished.
Living Room Panorama
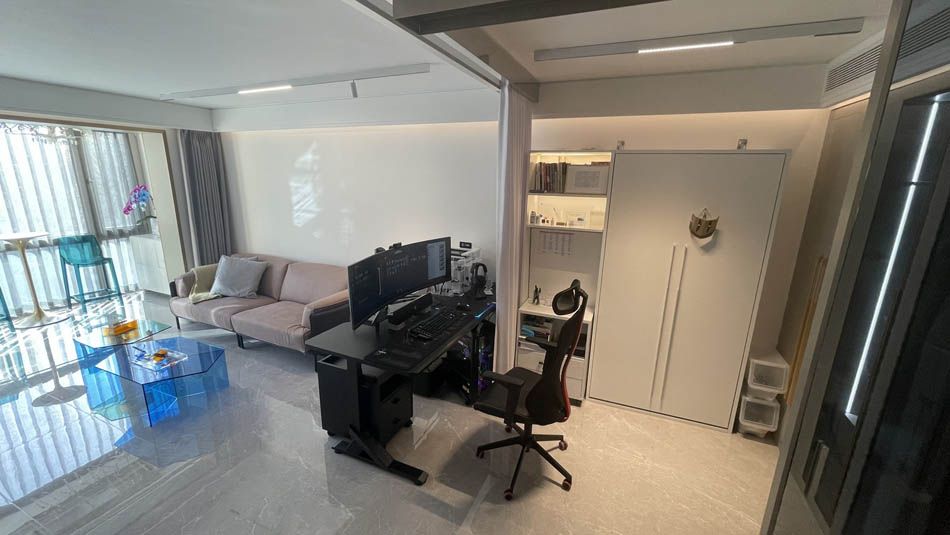
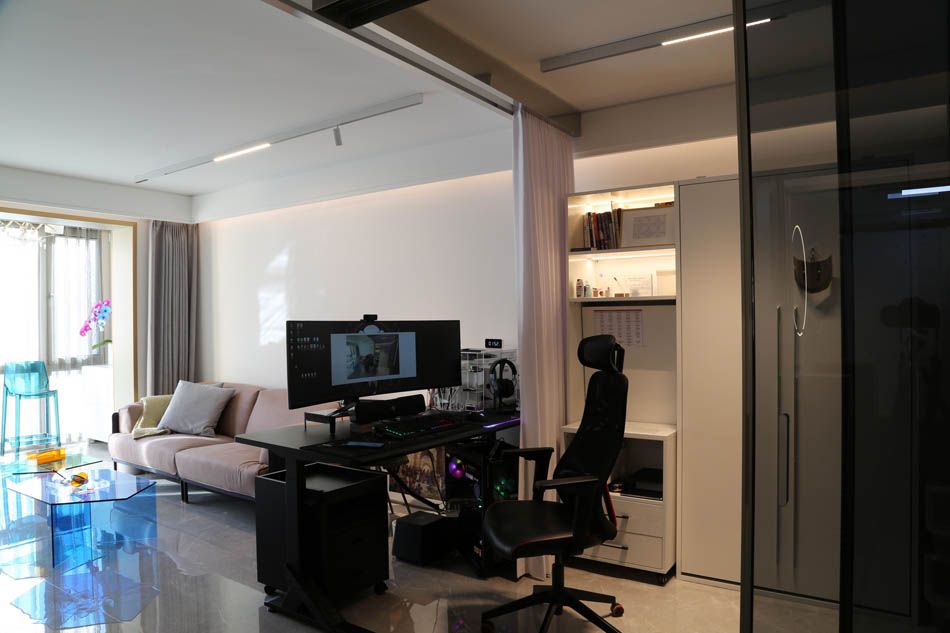
When the folding bed is stowed, the study and the sofa and TV area respond to each other with freedom; a small bookcase and the multi-function wardrobe on the right complete the living functions. On the outer side, a triple-linked glass door and a movable curtain form a semi-enclosed space.
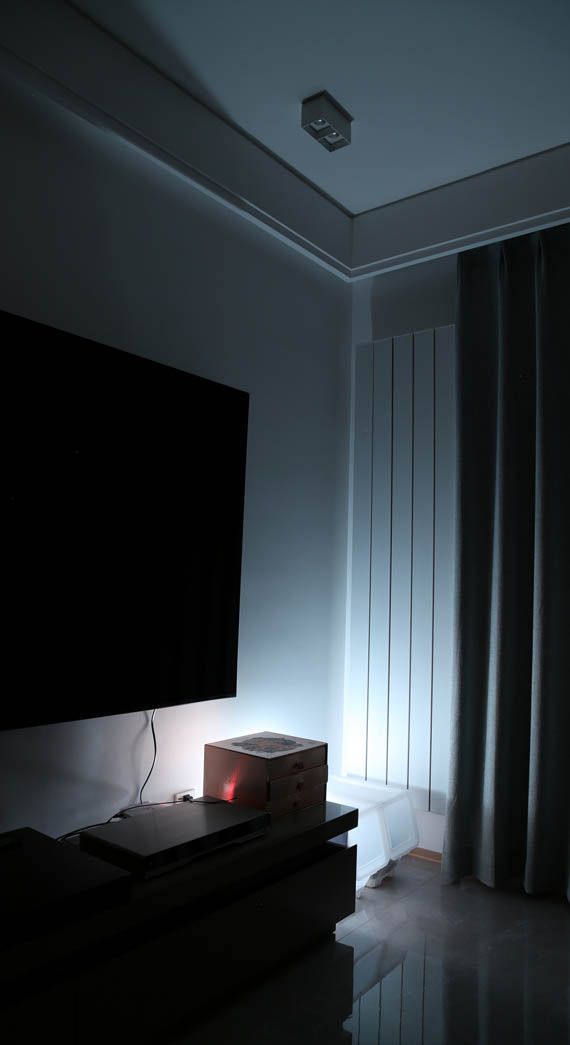
TV Wall
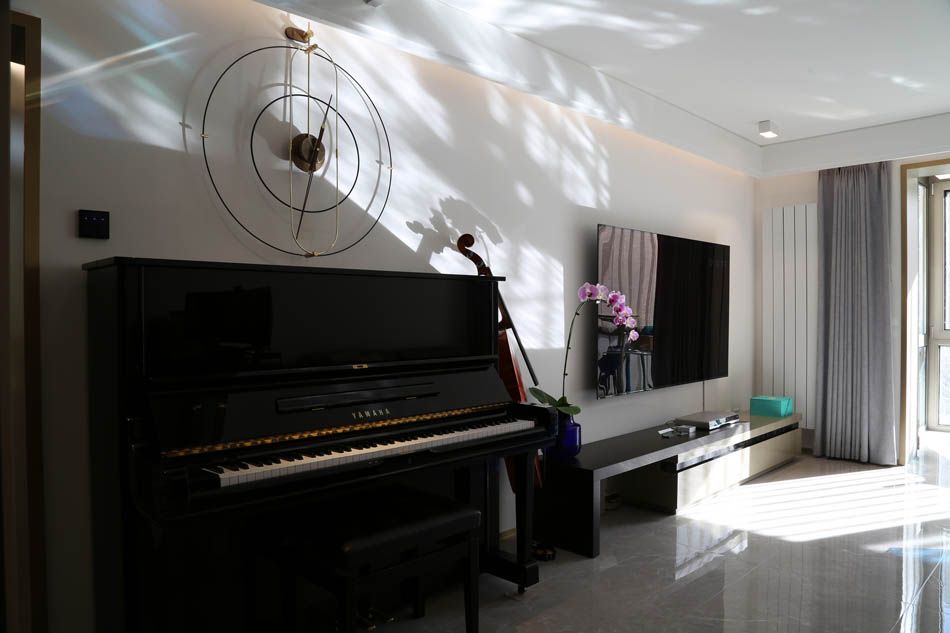
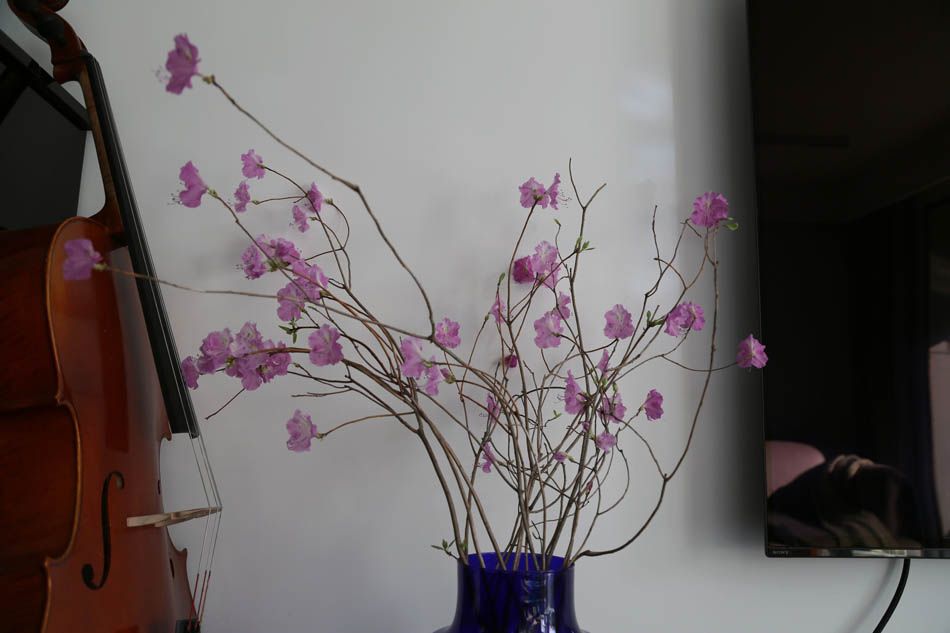
The TV wall has no design of its own. A “floating” ceiling line is the thread of the whole living room, linking the functional spaces, and with ambient lighting it adds warmth to the interior.
Entrance
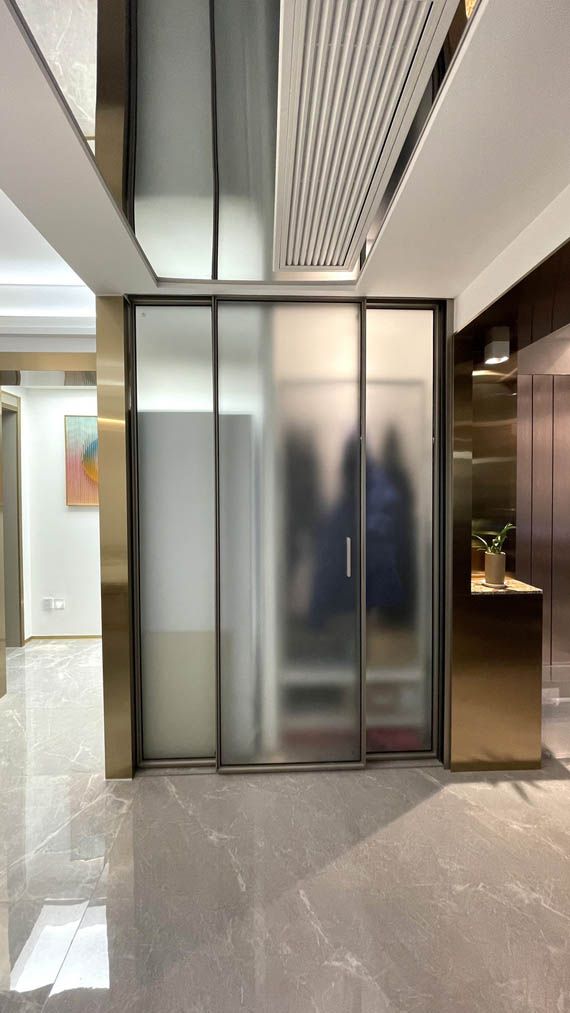
Air-conditioning equipment overhead made the entrance feel oppressive; a mirror finish creates a sense of “loft” space and eases the pressure.
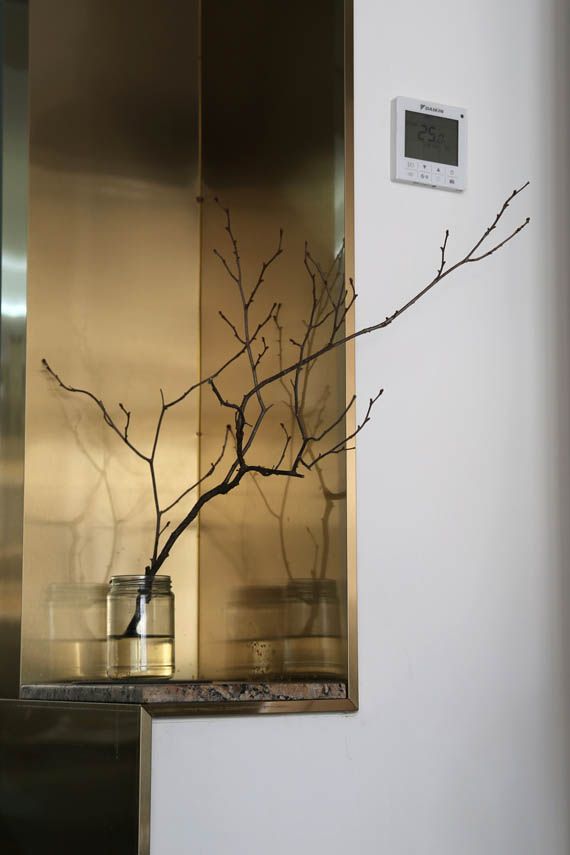
Decorative Niche
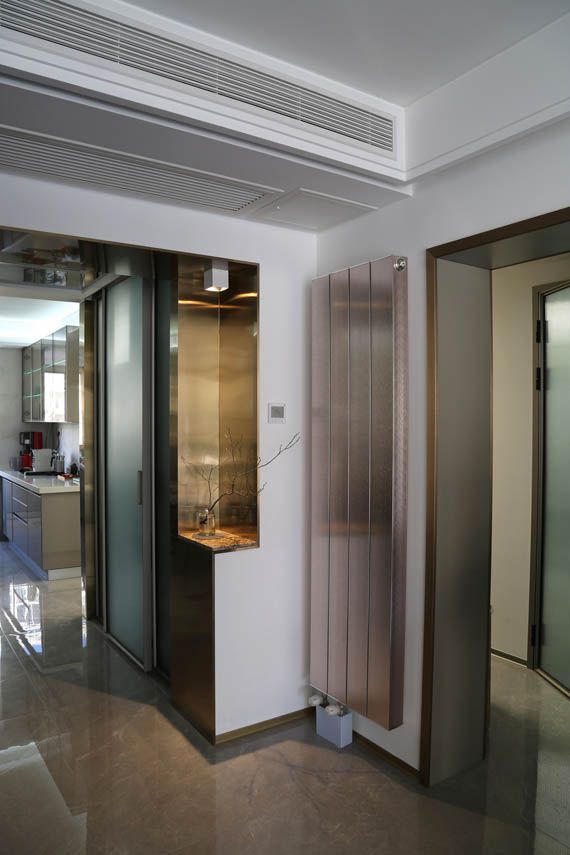
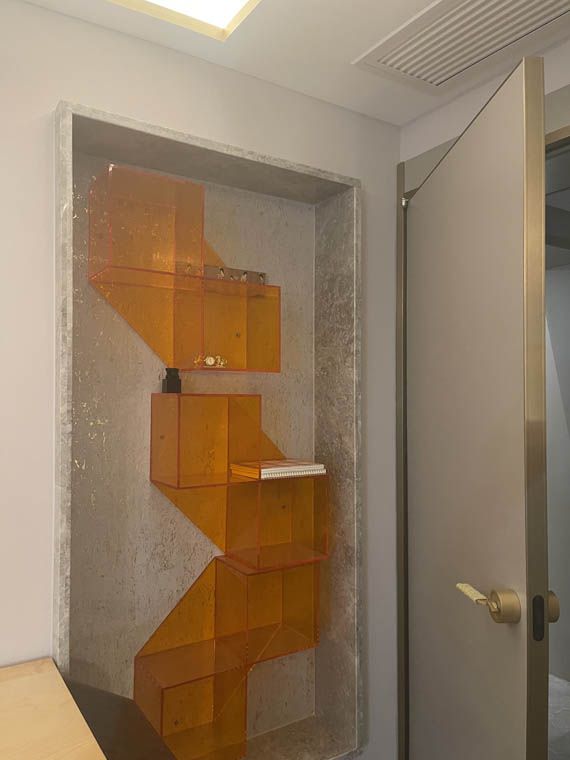
Under the principle that not an inch of space should be wasted, awkward corners are given value.
Dining Room
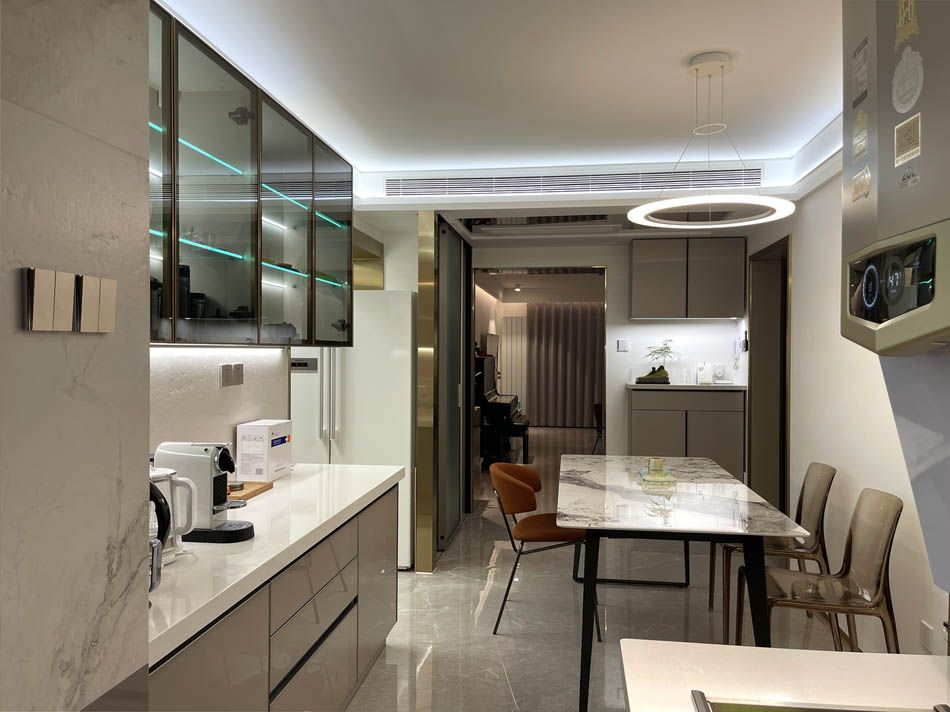
The lighting follows a “no main light source” concept. The round pendant lamp in the dining room is the “rule breaker” of the lighting system and adds a touch of fun. The dining table, shoe cabinet, entrance and open kitchen cabinets each have an independent function and work together as organically as possible.
Dining Room and Kitchen
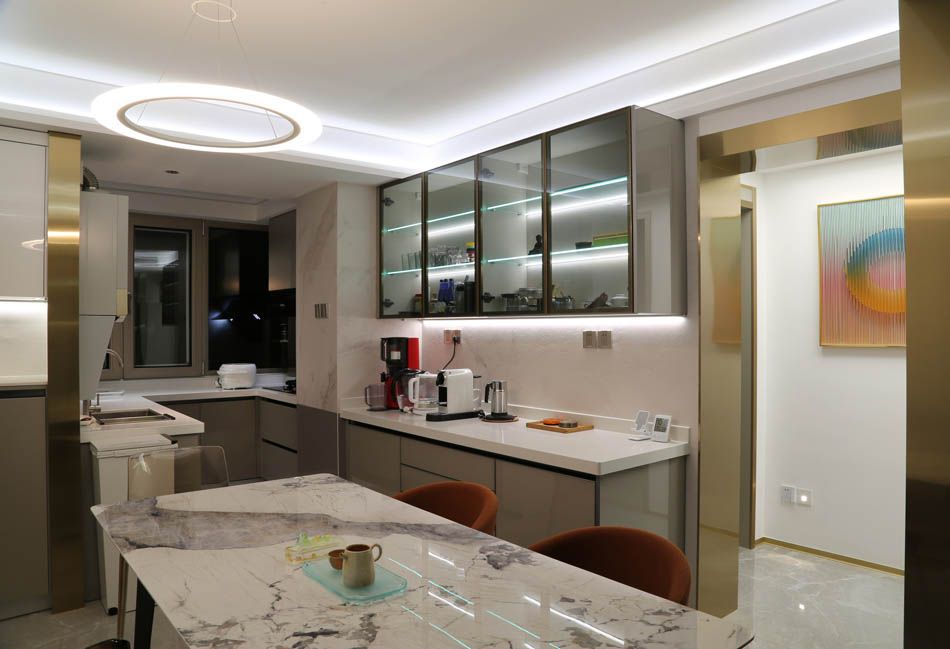
The “Western kitchen” is extended towards a “Chinese kitchen”, and the whole is opened up to make the once cramped kitchen as free as possible.
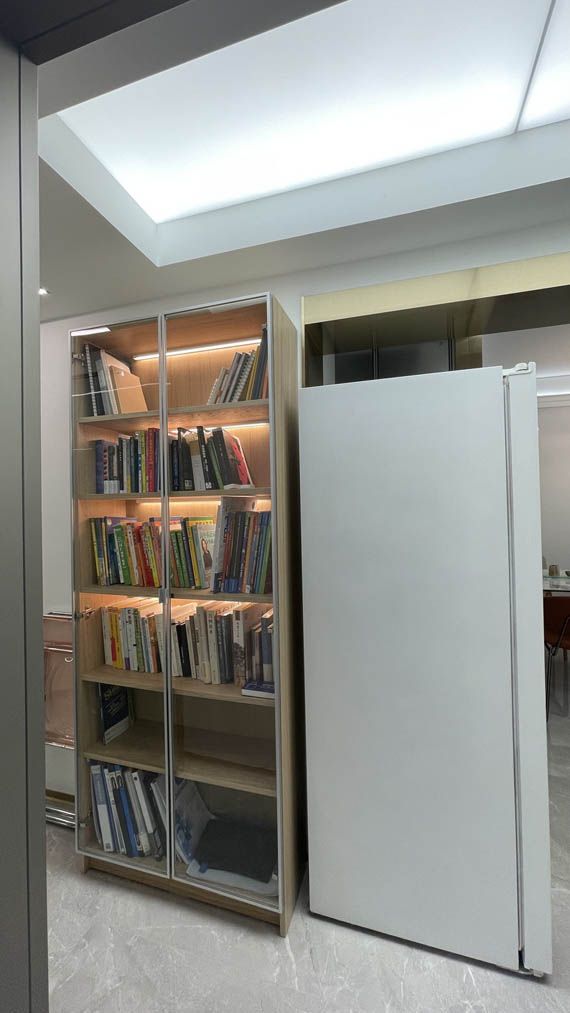
Glass Wall Cabinets
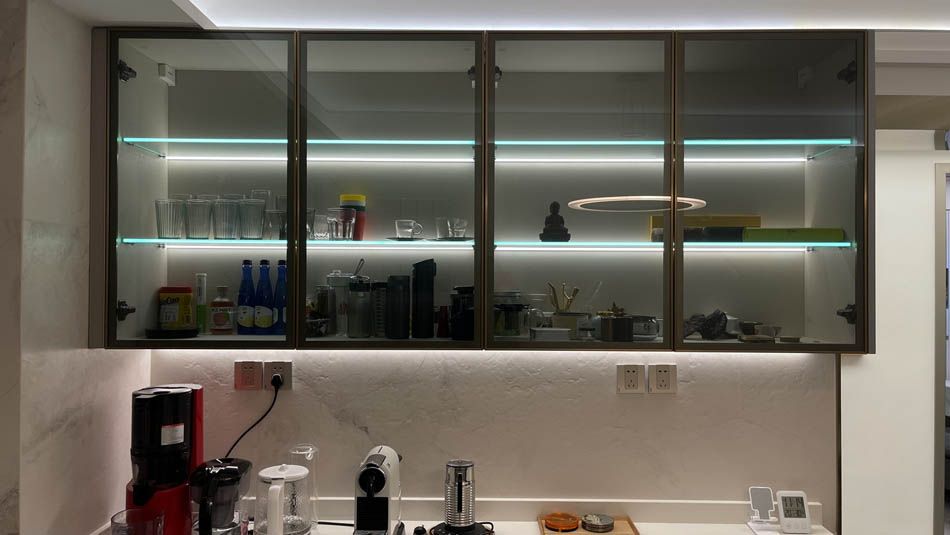
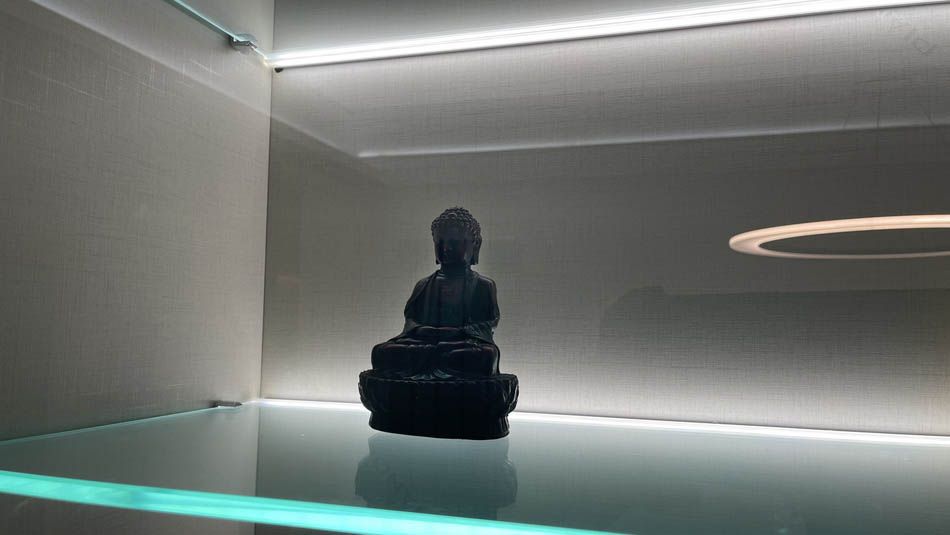
The cabinet doors have metal frames, in keeping with the metal-age character of the whole space.
Corridor
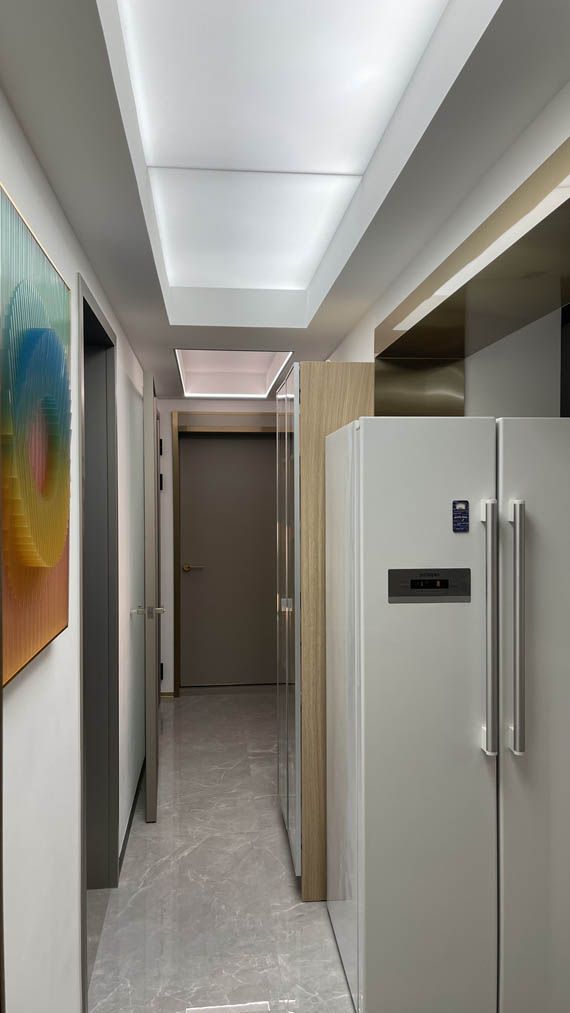
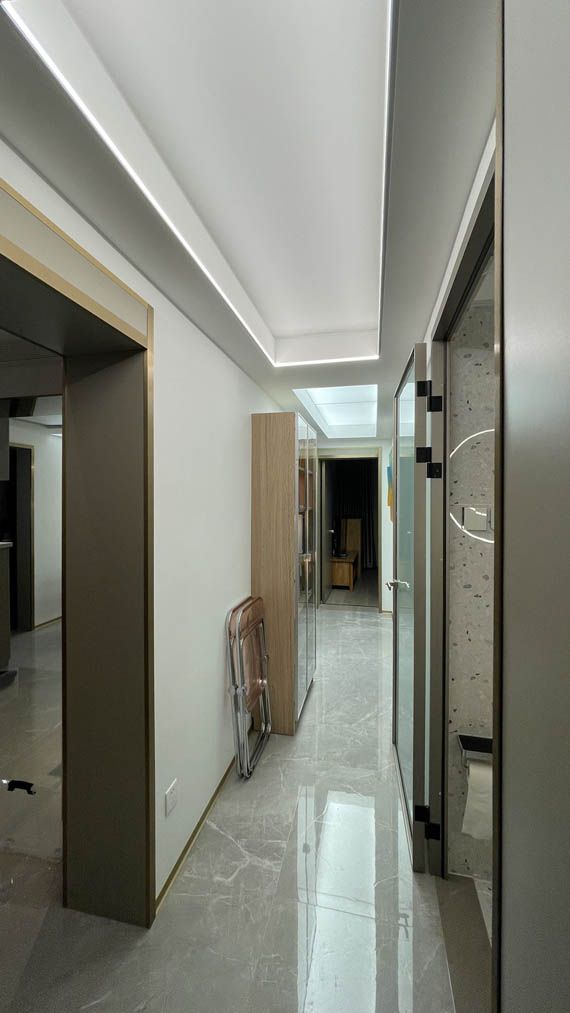
Details of the Metal Age
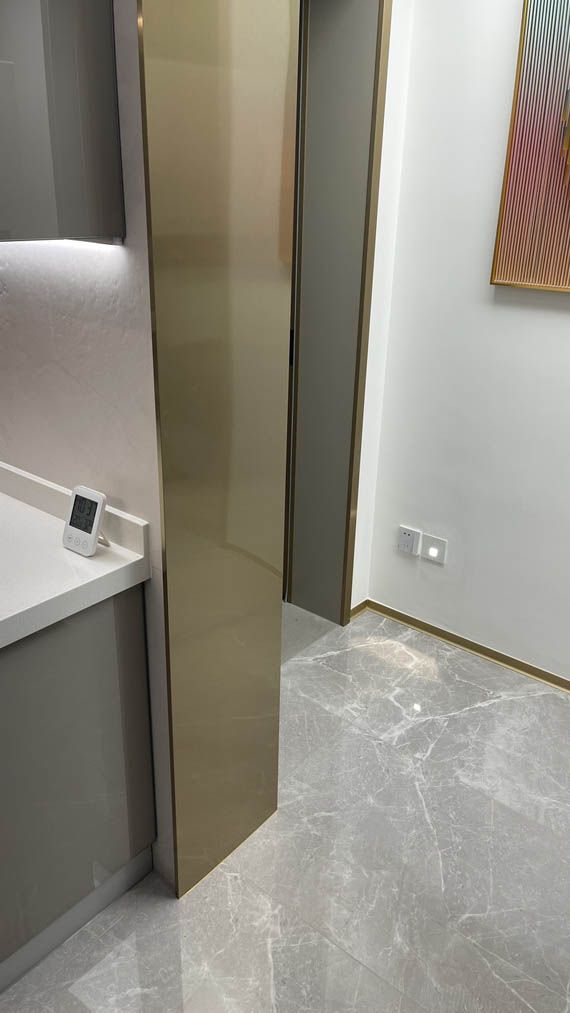
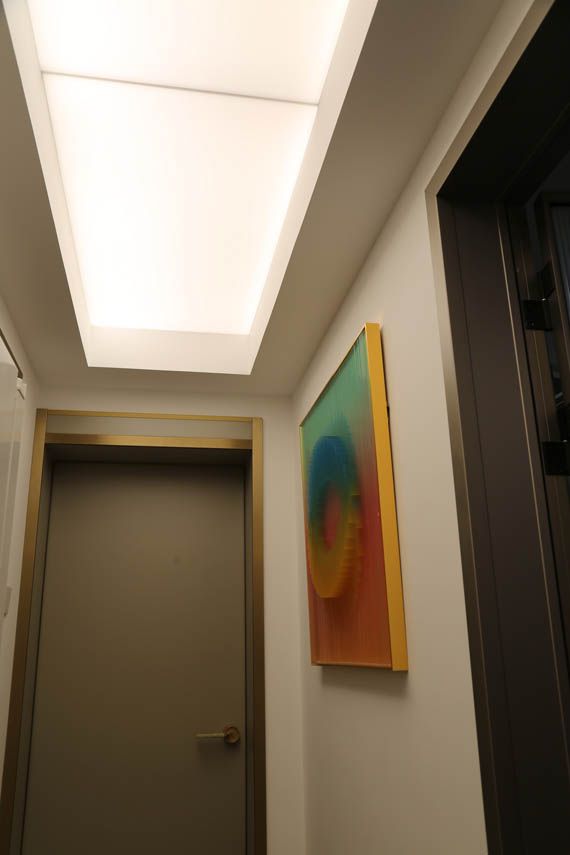
Accessories
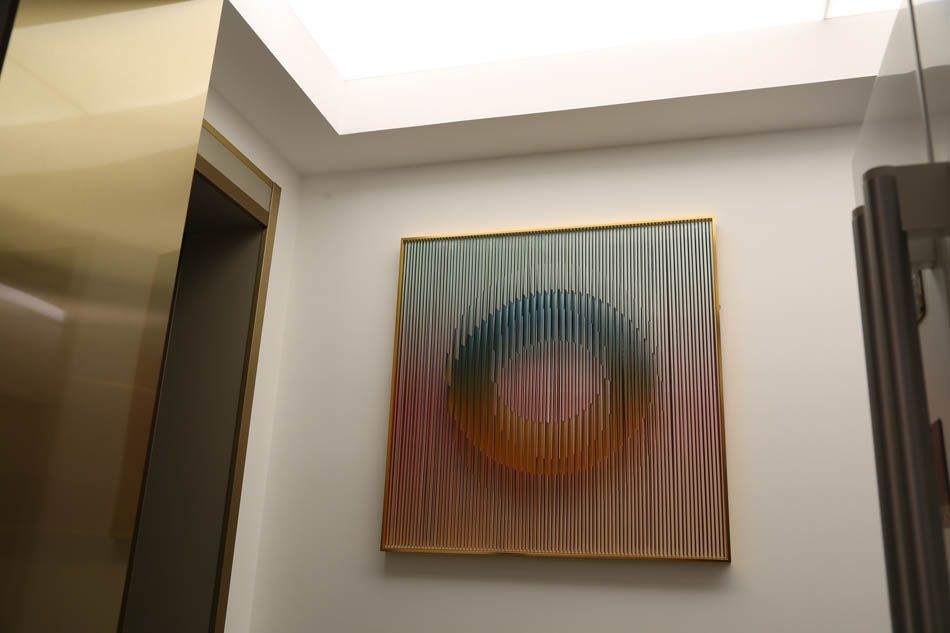
Main Bathroom
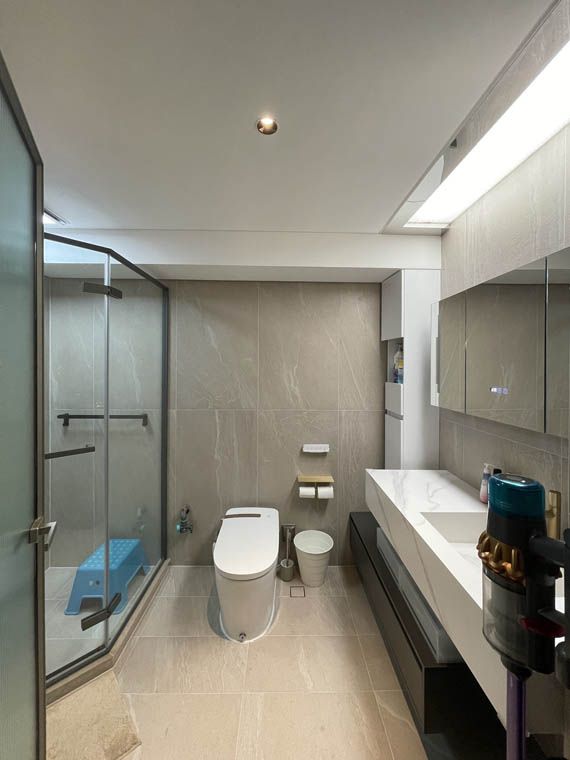
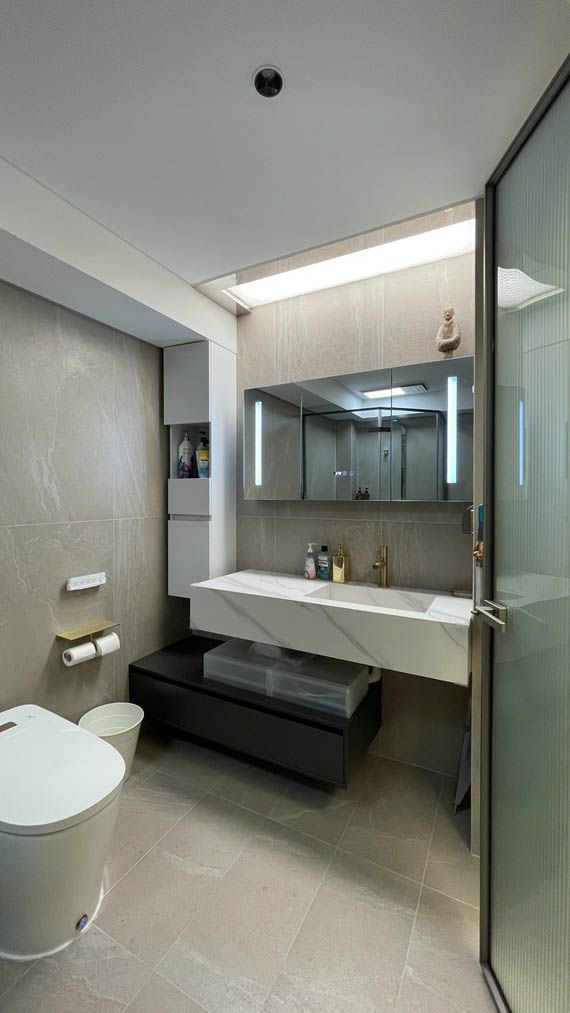
The mirror cabinet and staggered washbasins make the bathroom function more freely.
Small Bathroom
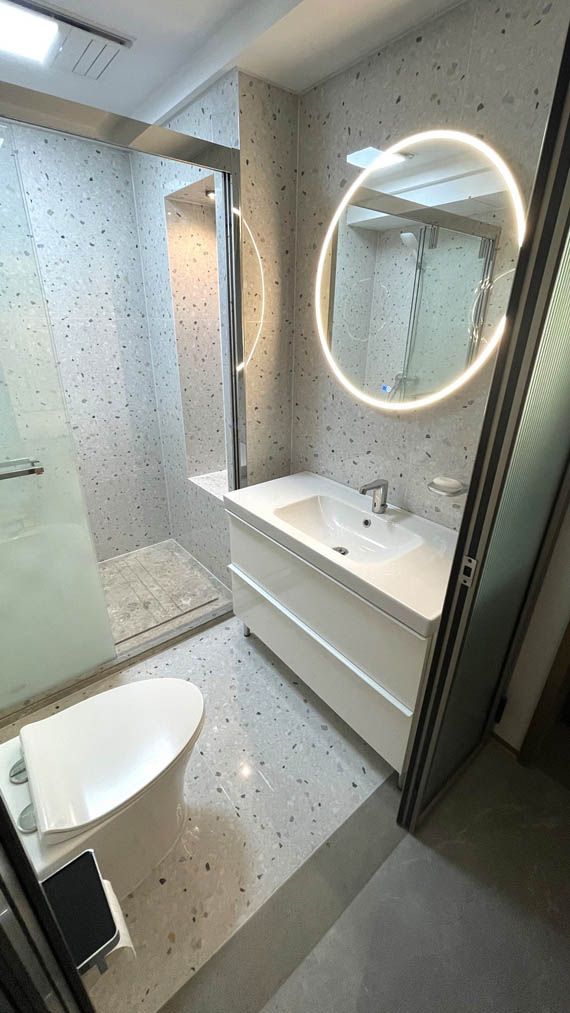
The small bathroom, once cramped, now has a comfortable shower enclosure, which gives the family more bathing options.
Inside the Drawers
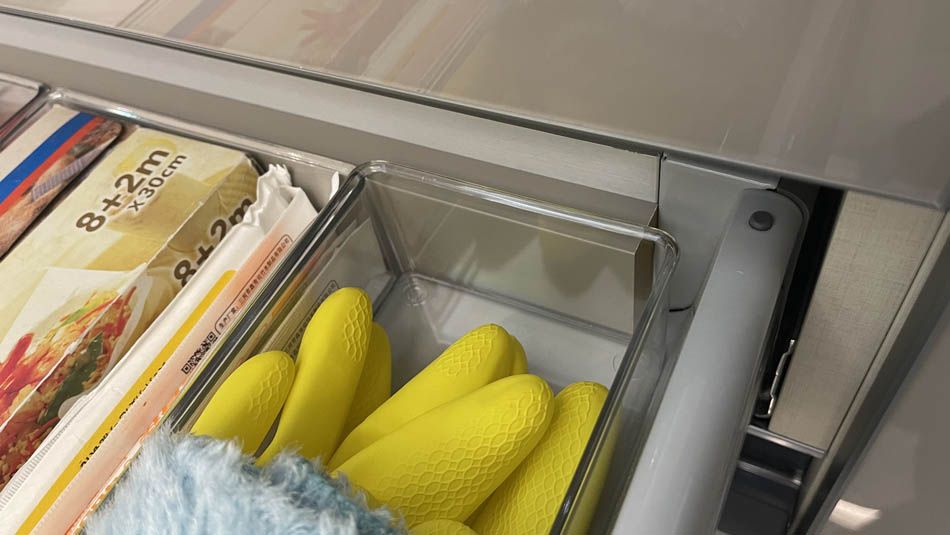
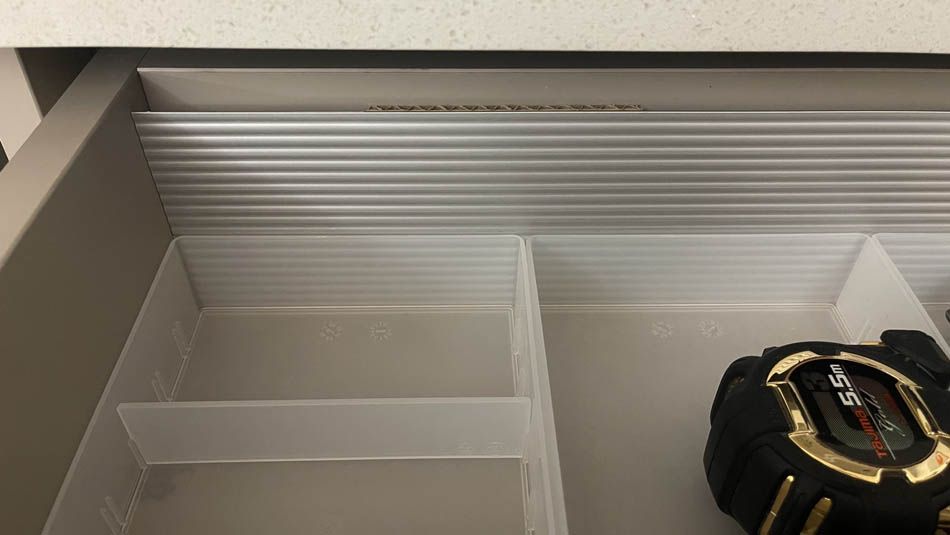
Leftover off-cuts are kept and reused in the drawer details, reflecting an environmentally conscious approach to refined design.
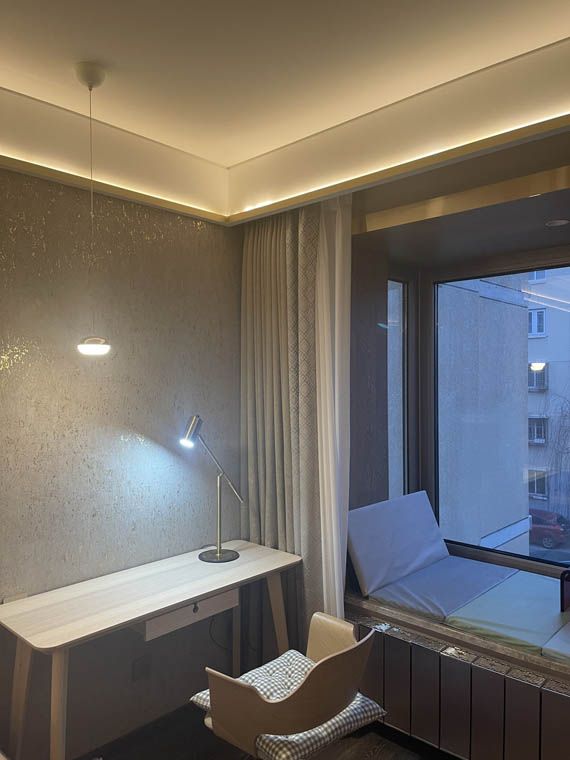
Second Bedroom
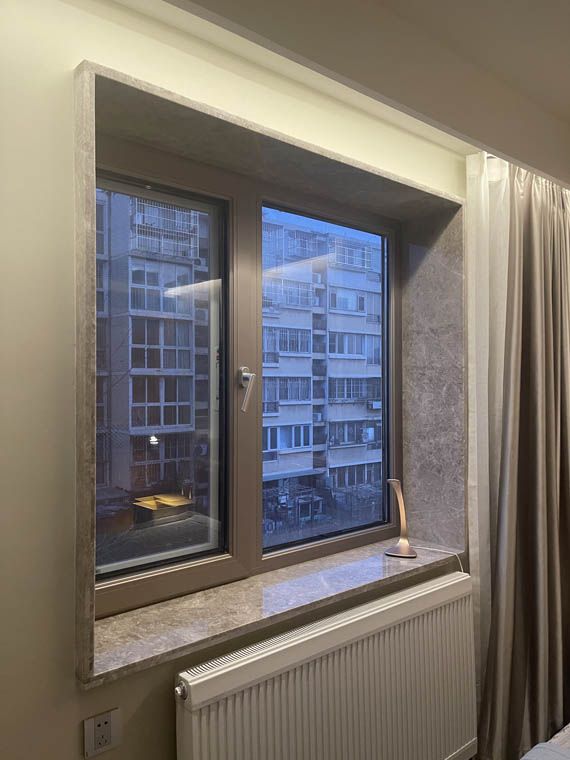
A three-dimensional window surround makes the small bedroom feel independent.
Light and Shadow Inside
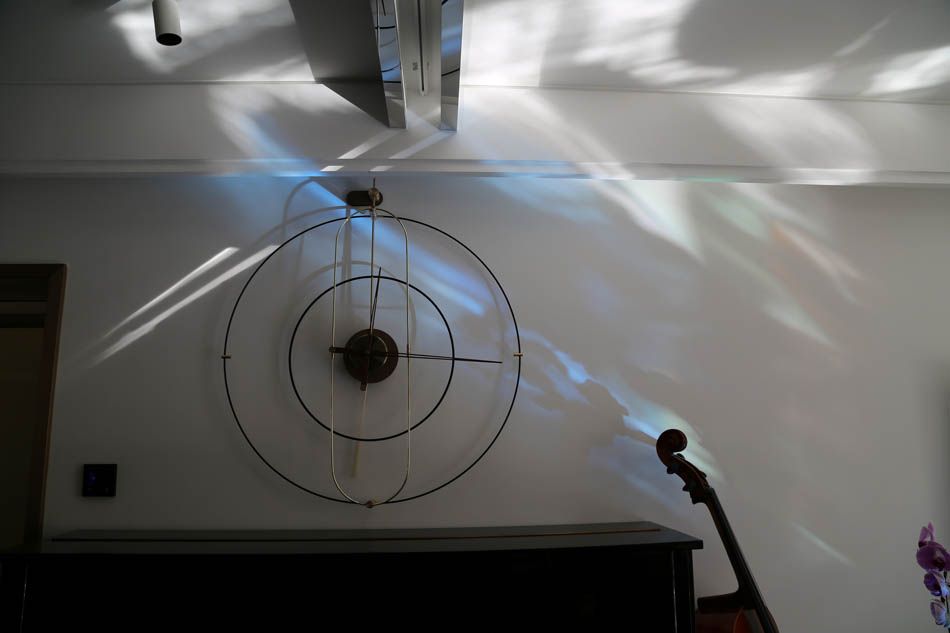
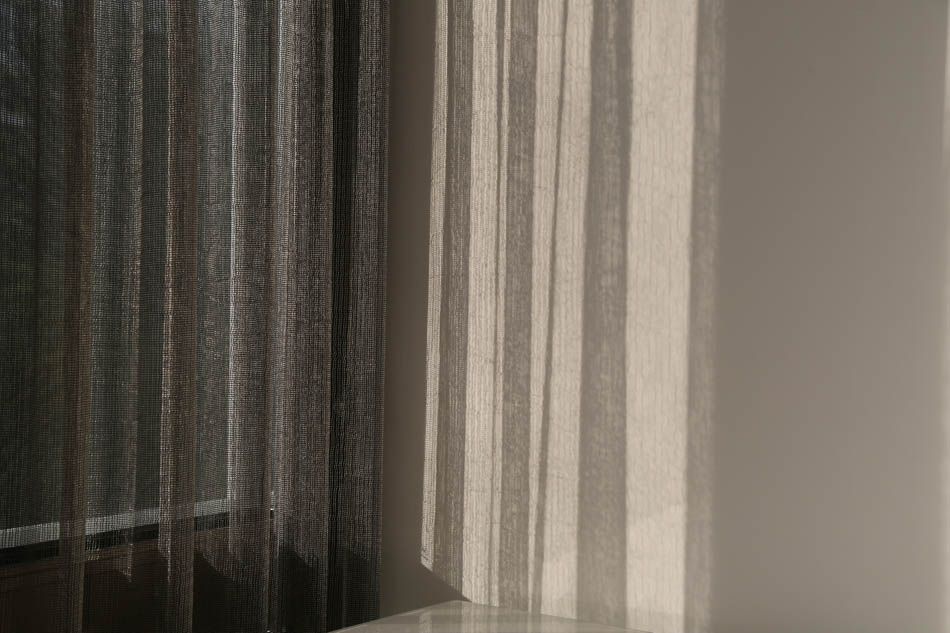
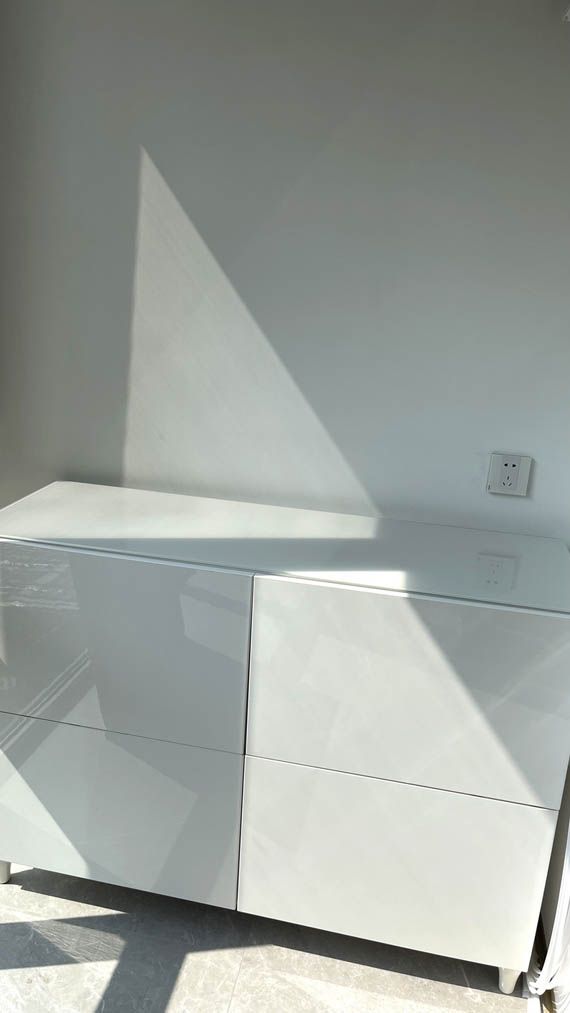
These light and shadow effects are what the design is really for.