Floor Plan
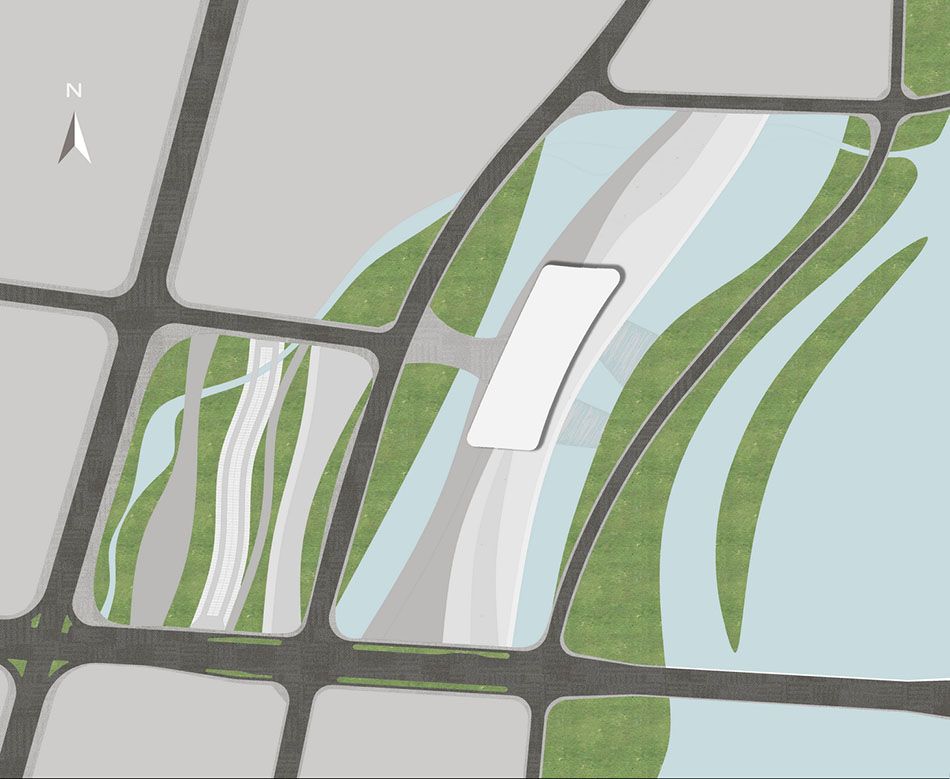
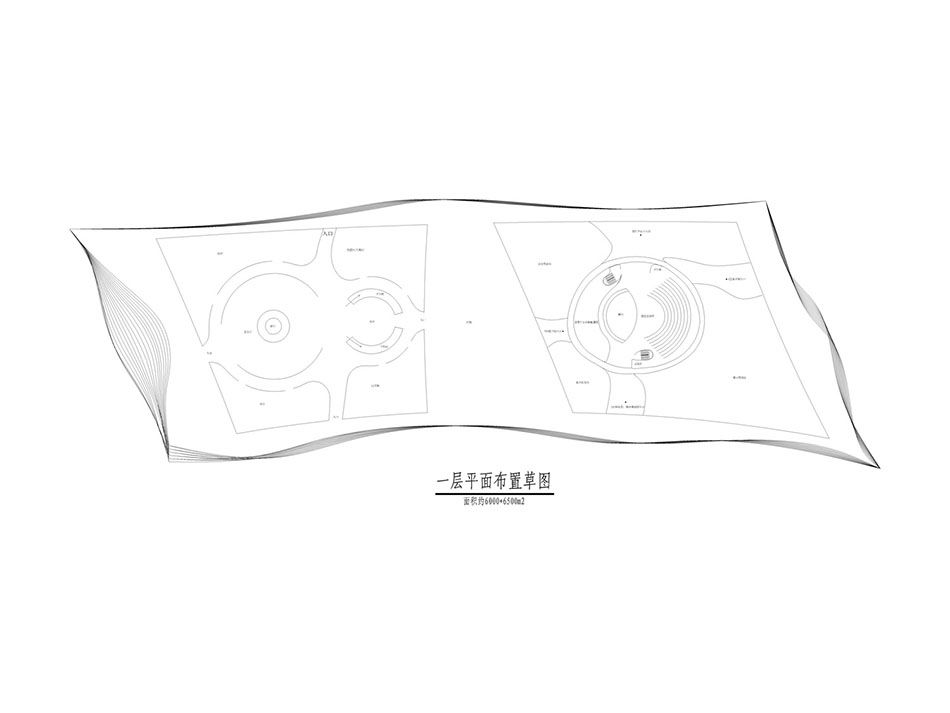
The plan adopts a gently streamlined form.
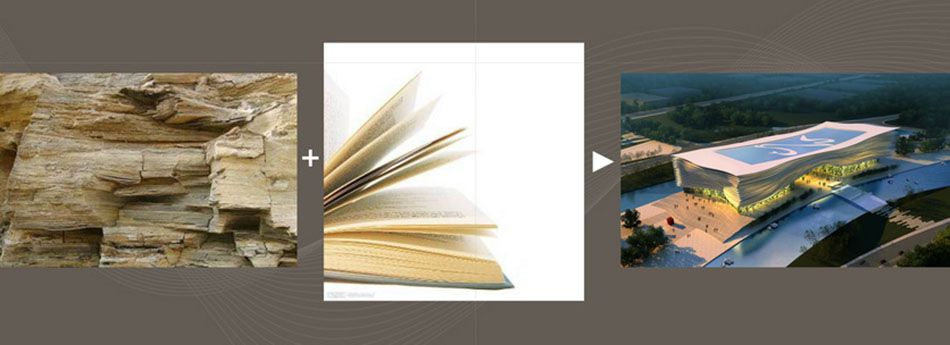
Generating the “Ten Thousand Volumes” Concept
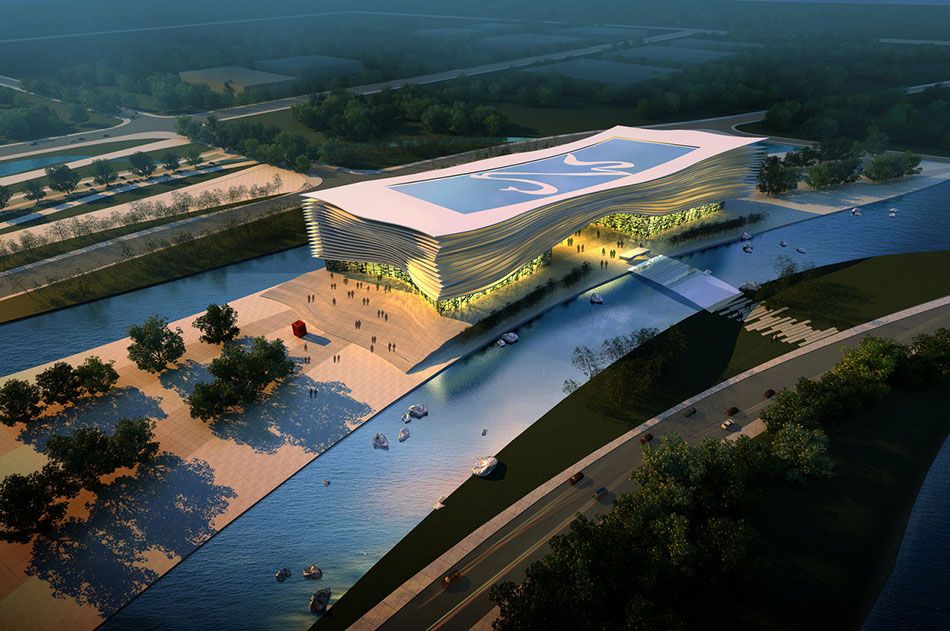
Museum Rendering
The “Ten Thousand Volumes” concept stands for Linqu’s oldest culture, which will continue to flourish into the future. The Shanwang Fossil Museum holds the weight of deep time; the volumes present themselves as a library; the written word becomes the culture centre; Chinese calligraphy, the root of Chinese civilisation, is carried by the art museum; ancient civilisation points the way to future technology in the science museum; and a new image of the Chinese scroll shows the city in the urban planning exhibition hall.
Museum at Eye Level
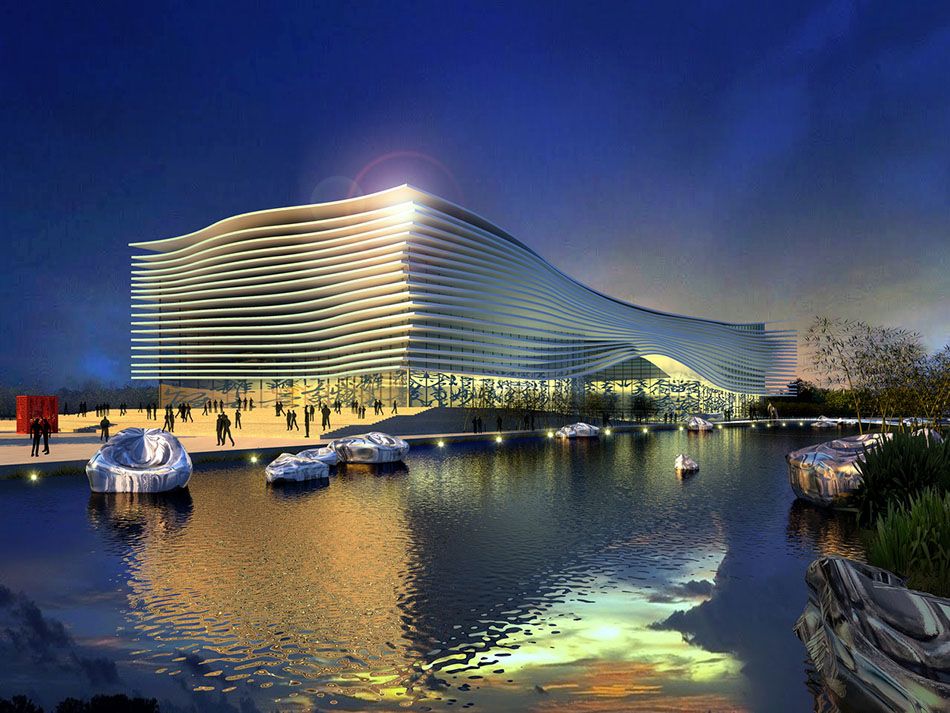
Museum Front Elevation Rendering
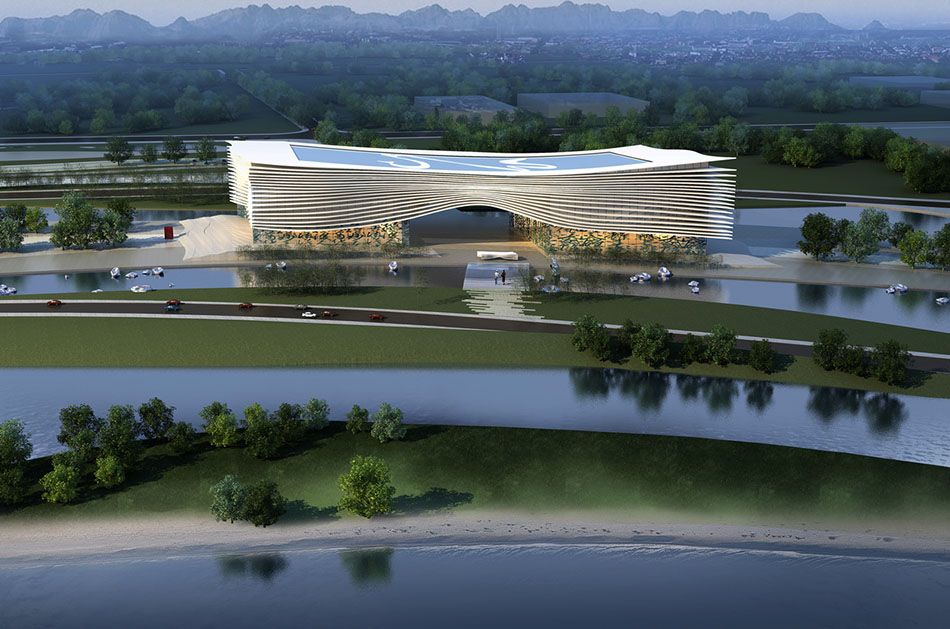
The “thousand layers of paper” theme comes alive on the façade.
Interior Plan – Level 1
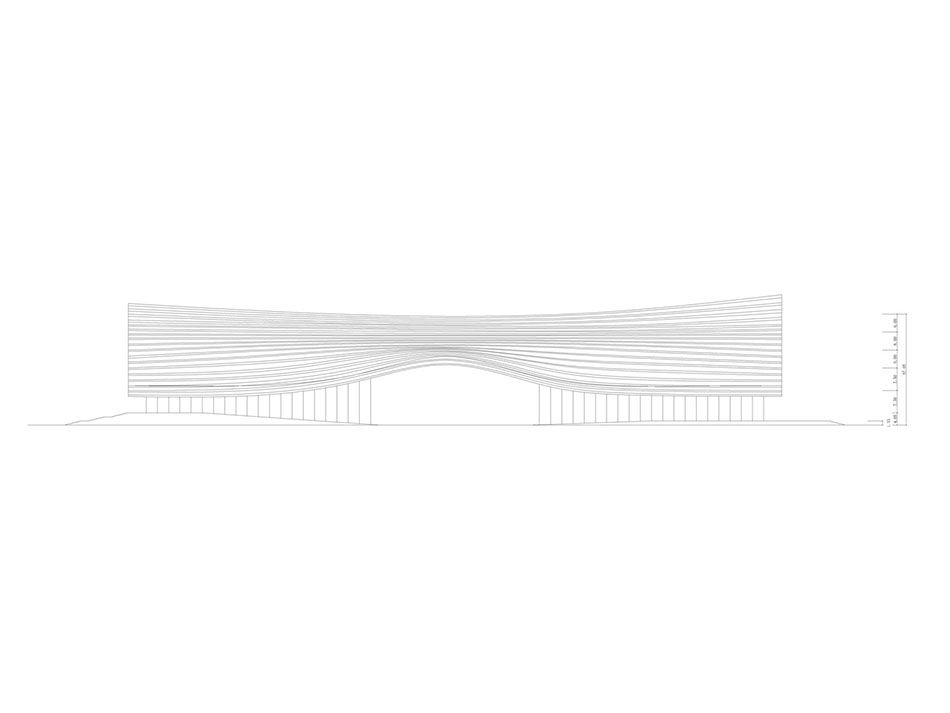
Elevation
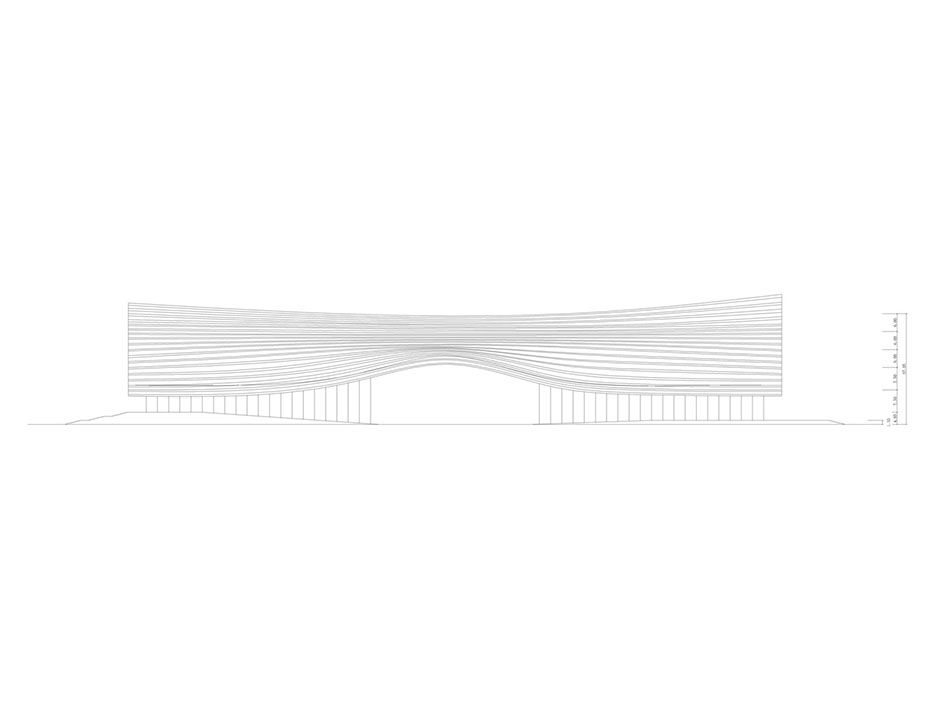
Front elevation of the Linqu Culture Museum.