The design of Taishan Commune has taken a long time, and the designer regards it as a daughter. The project is a “full-scheme design” case: it covers planning, architecture, landscape, interiors and visual design, with the “folded plane” as the main design language, building a complete design ecosystem.
The Site Looking Towards the Summit of Mount Tai
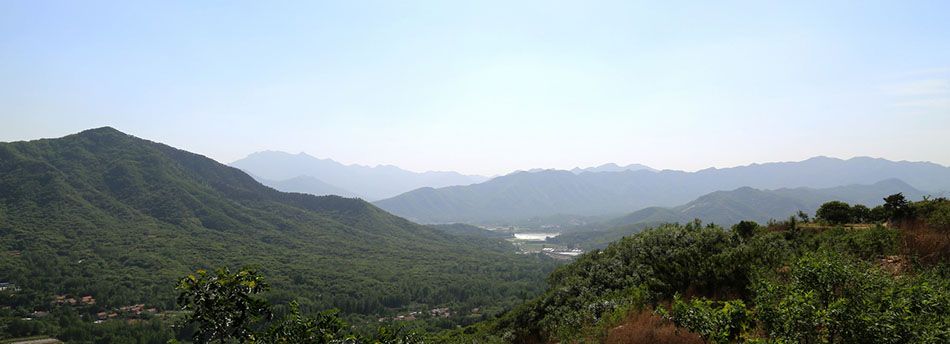
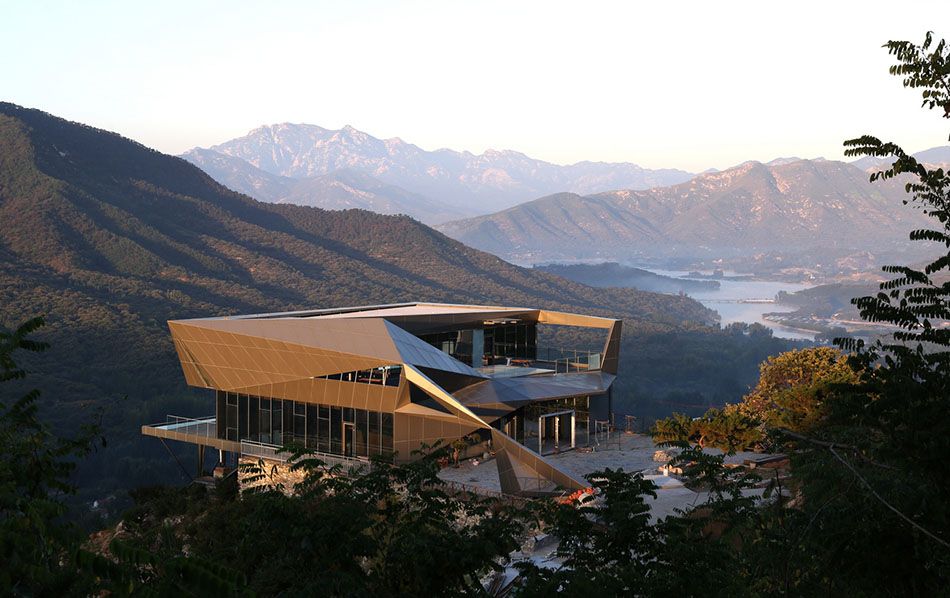
Looking up to Mount Tai. The project lies in Matiyu Village, Jiangyu Town, about 20 km north-west of Mount Tai, and looks south-west towards the Jade Emperor Peak (the farthest summit in the picture). The Huangqian Reservoir lies like a piece of jade at the centre right; the site sits on a sunny slope overlooking a “sea of chestnut trees”. Sunlight and views are excellent.
Master Plan
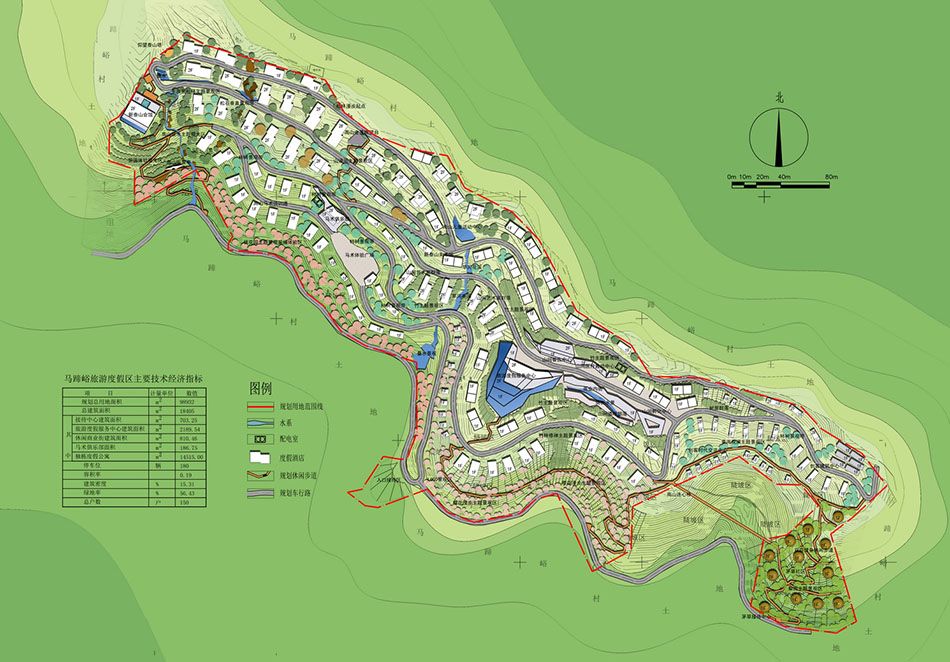
The site covers about 300 mu (about 20 ha), of which about 50 mu is buildable. The project is divided into the Phase One start-up zone, the core amenity zone, the sunset bar zone, the guesthouse zone, the mountain wellness zone, the makers’ centre and the equestrian training centre.
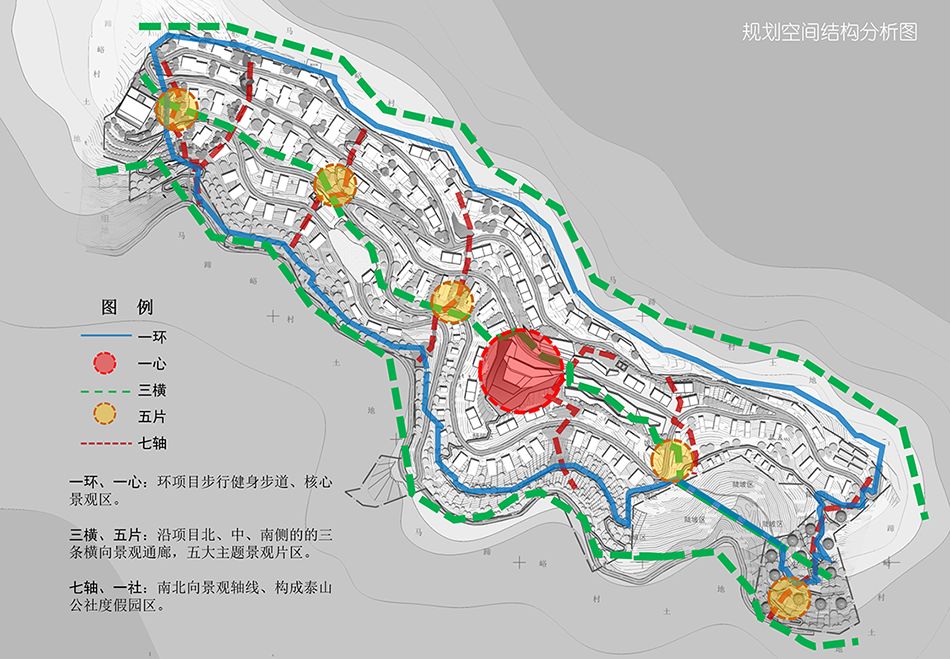
Planning Structure
Overall Aerial View
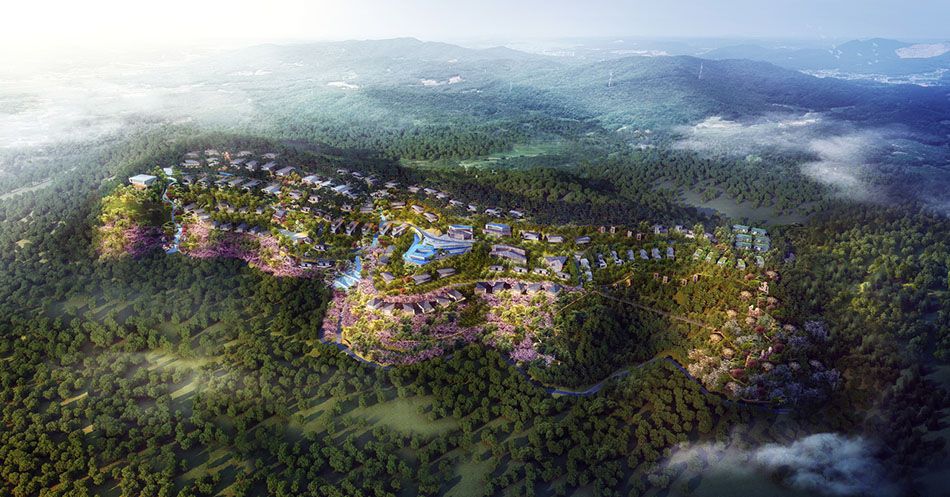
Sun, air, water: the best resources that life needs are all here.
The Bunker
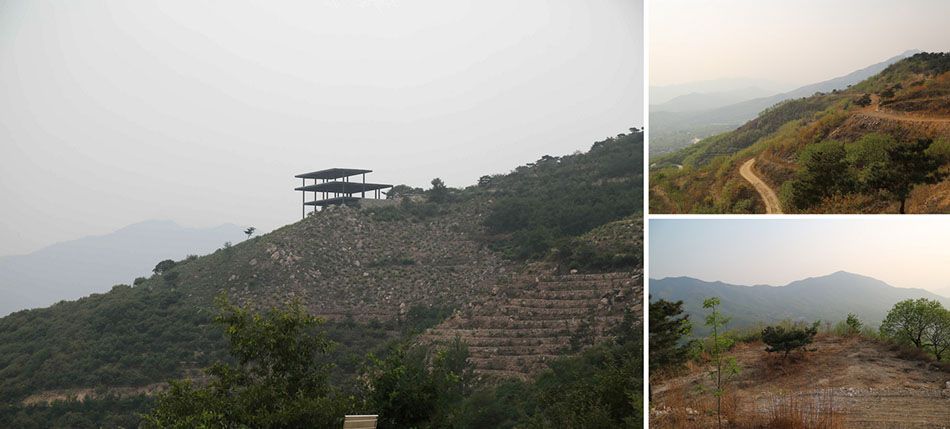
Before the owner had settled on a plan, a steel-frame building was erected to serve as the core of the Phase One start-up zone — the reception centre. It looked, however, like a bunker standing on the slope.
Renovation as Creation
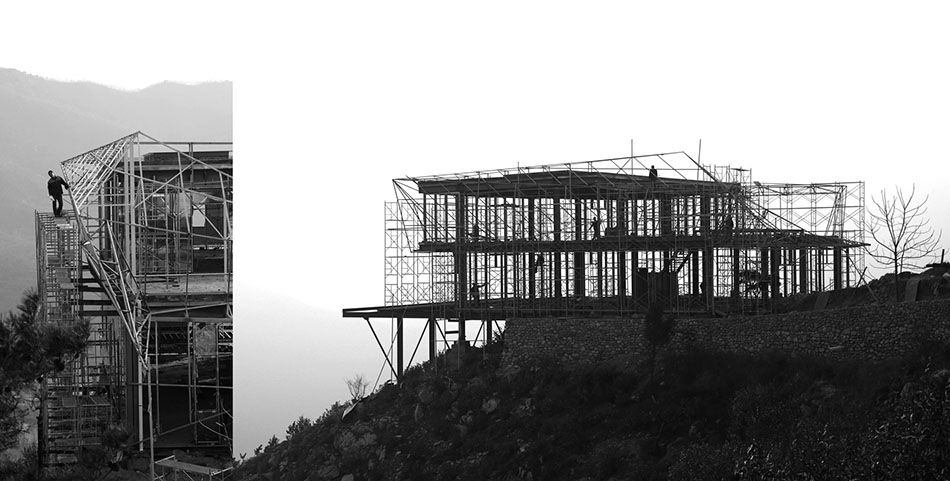
The “bunker” was at odds with its surroundings, while we advocate architecture that merges with its setting. SLD was commissioned to redesign it.
Looking Up, Yielding, Growing from Within
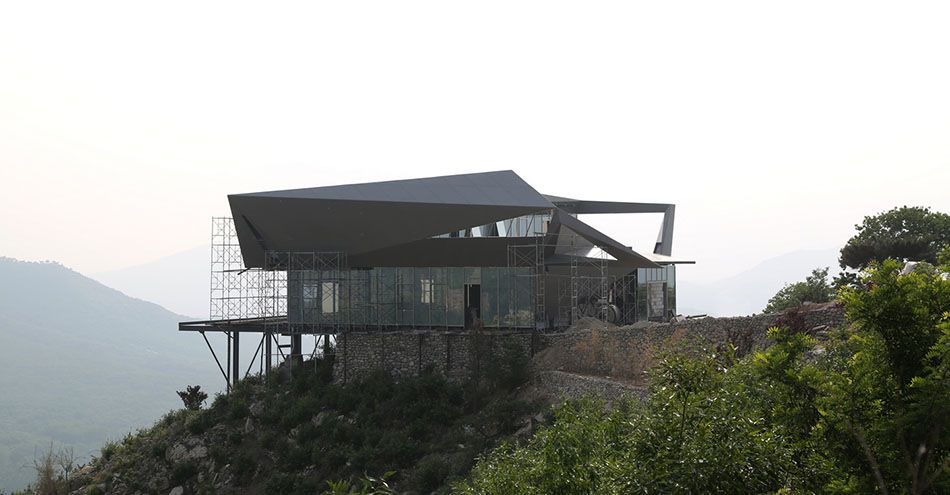
Mount Tai is the direction the building gazes towards (looking up); the building is a child of the mountains (yielding). It chose to “grow” horizontally: the third level of the original steel frame becomes the second and is extended to twice its length, “rooting” itself to the ground. The ground floor is glazed with reflective coated glass, so that 60% of the building disappears (the original ground floor becomes a sunlit lower level). The original width-to-height ratio changes from 1:3 to 3:1.5 — from a “bunker” to a building at rest — fusing building and setting. I call this “growing from within”.
The Singer
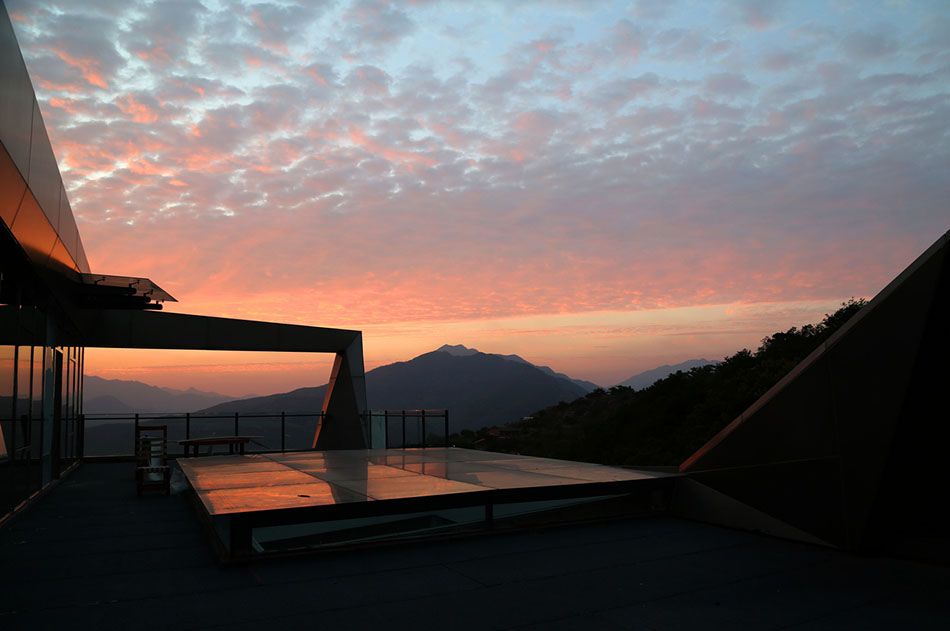
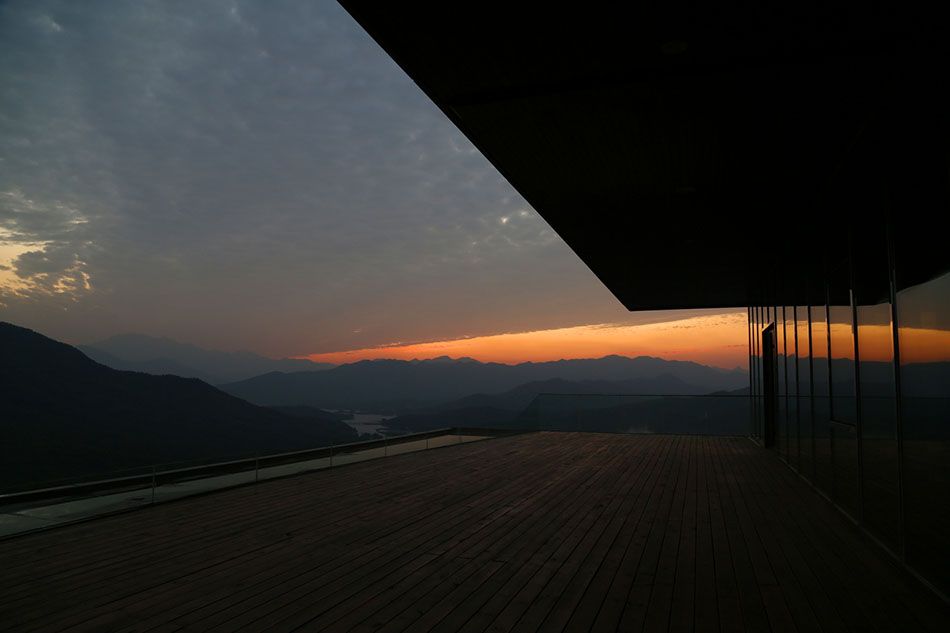
The sunset repays the design with the greatest reward, in the form of a hymn.
Phase One Completed
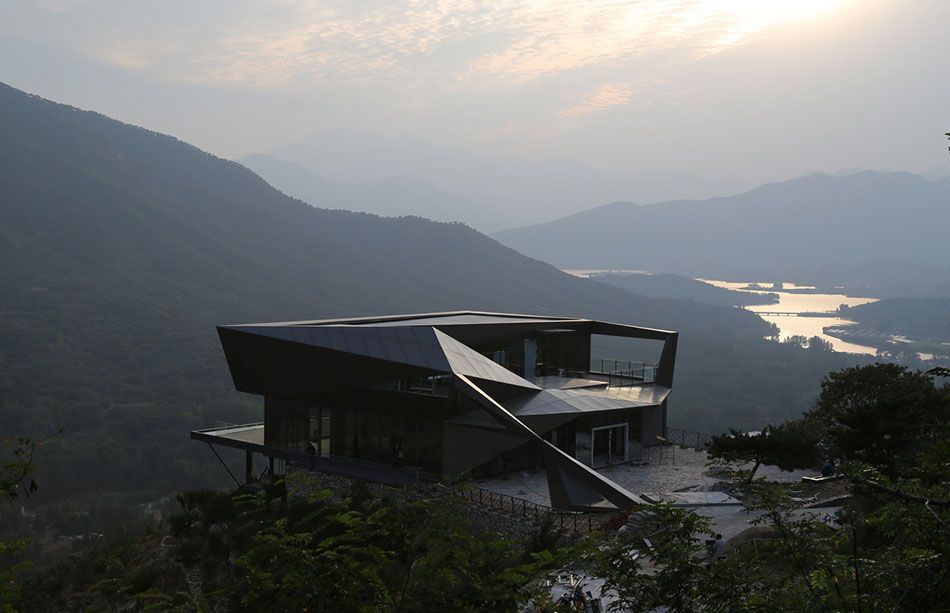
Looking up, yielding, growing from within!
Phase One Building Group
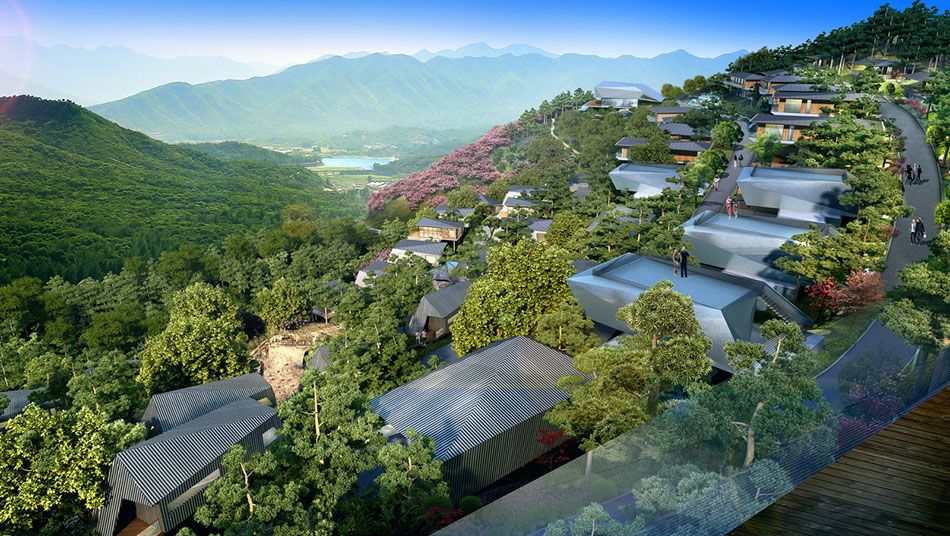
The whole group has a distinct personality.
Partial Aerial View
Night View
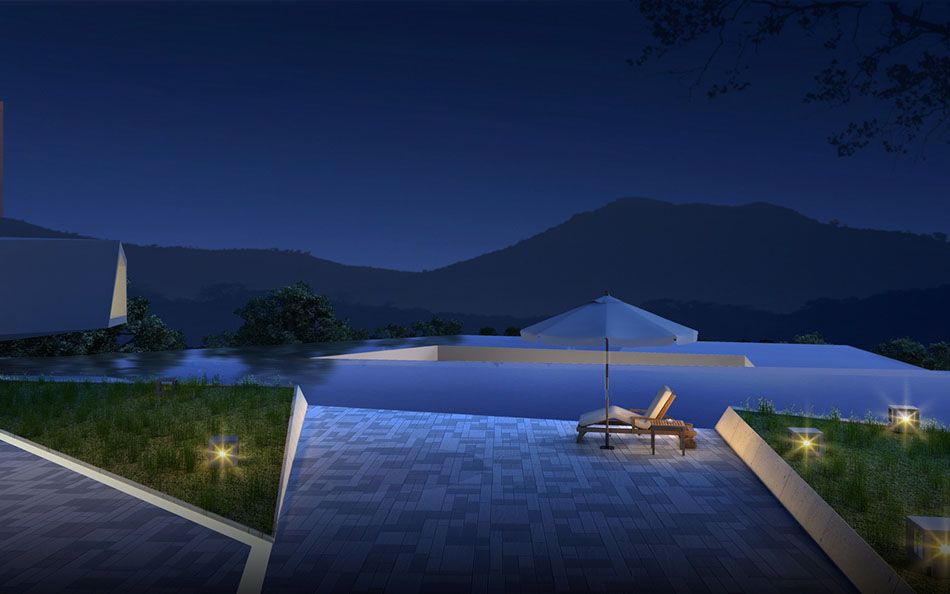
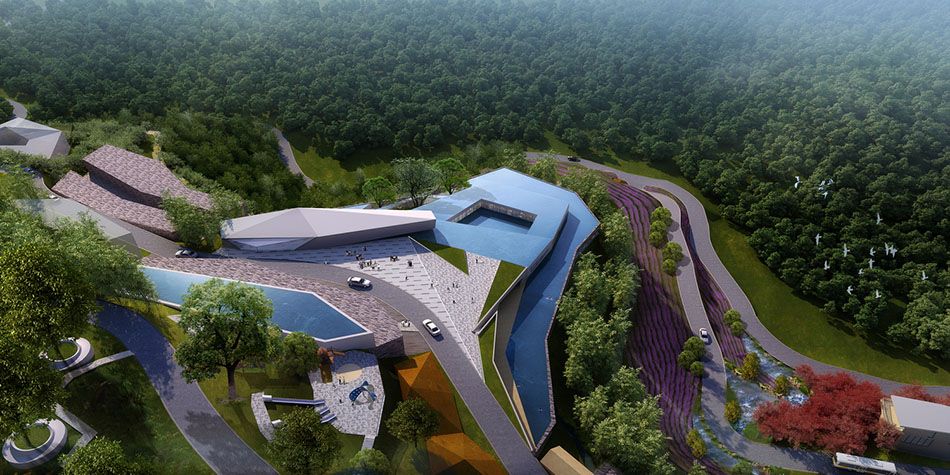
Water is scarce in the mountains, so the infinity-edge shallow pool on the roof saves resources while merging the building with its setting, so that mountain and water share one colour. As the poem goes: “Walk to where the water ends, sit and watch the clouds rise.”
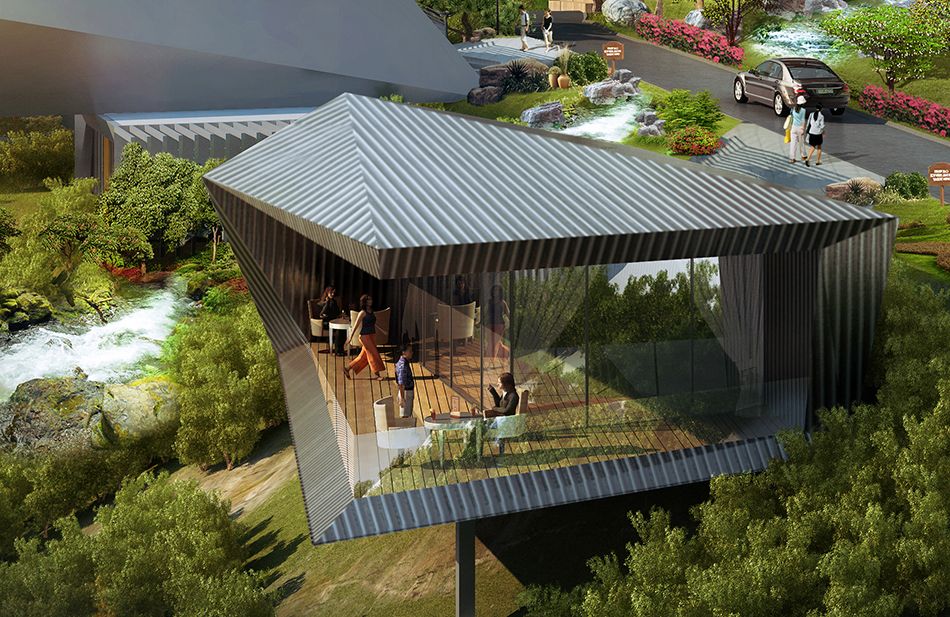
Single Building
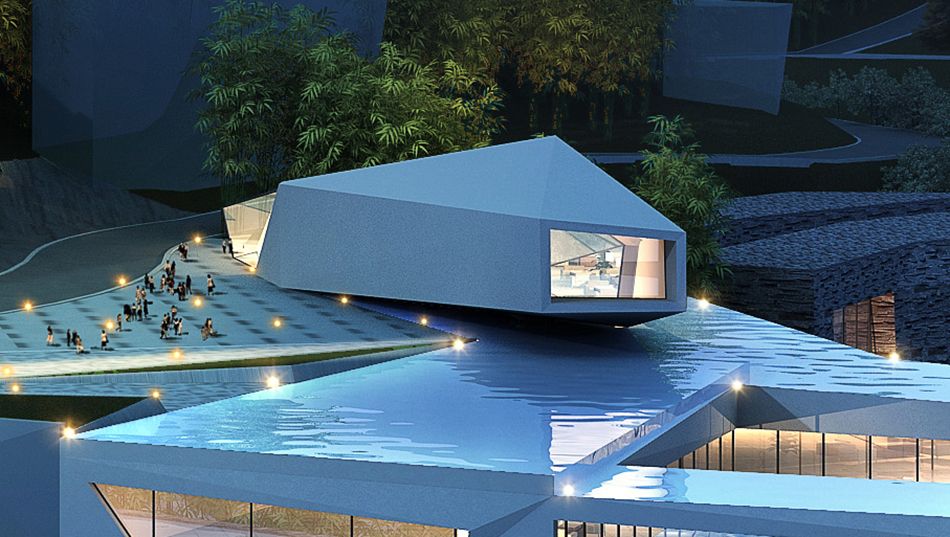
The folded-plane building beside the water brings life to the space.
Villa – Single Building
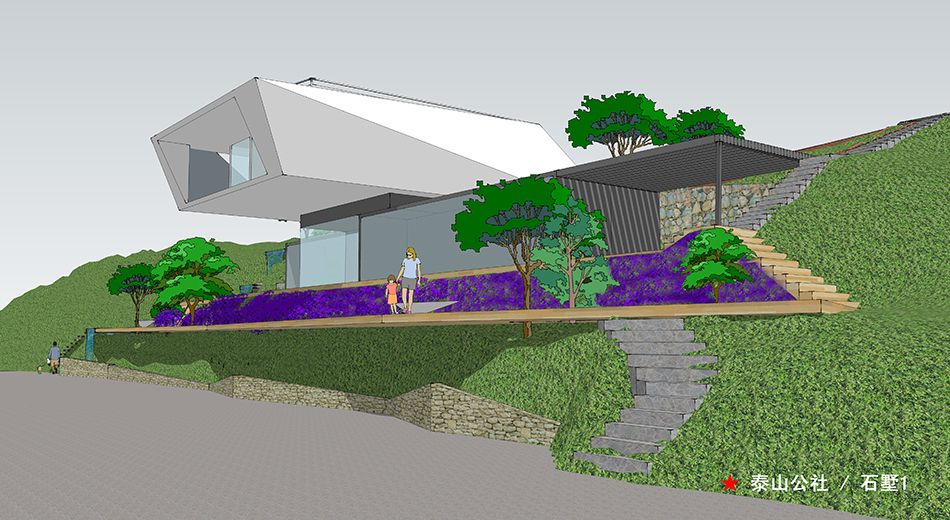
Villa – Single Building
Interior Aerial View
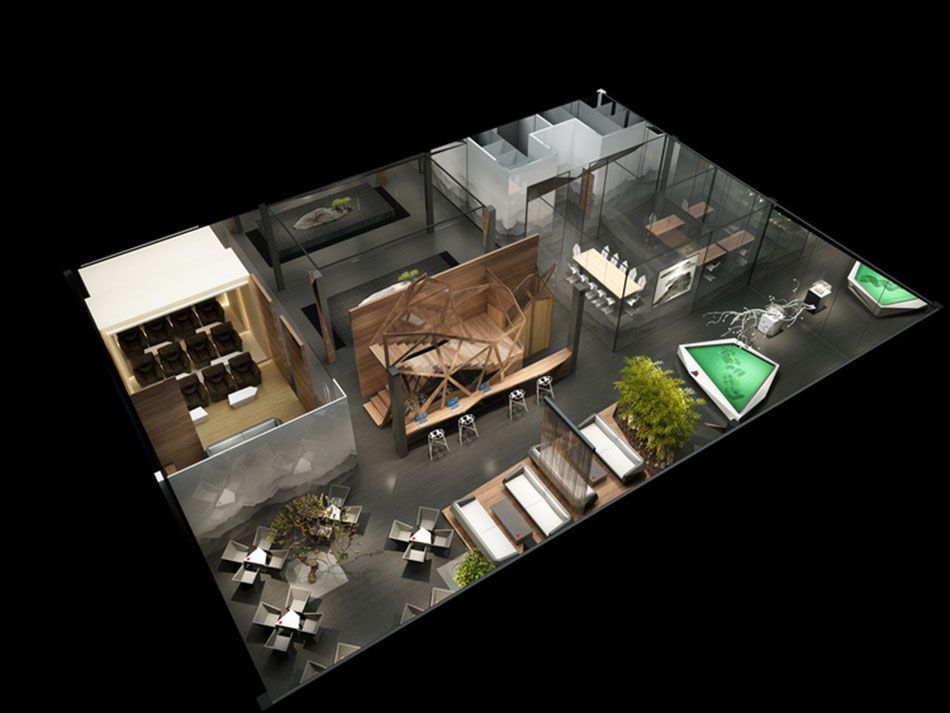
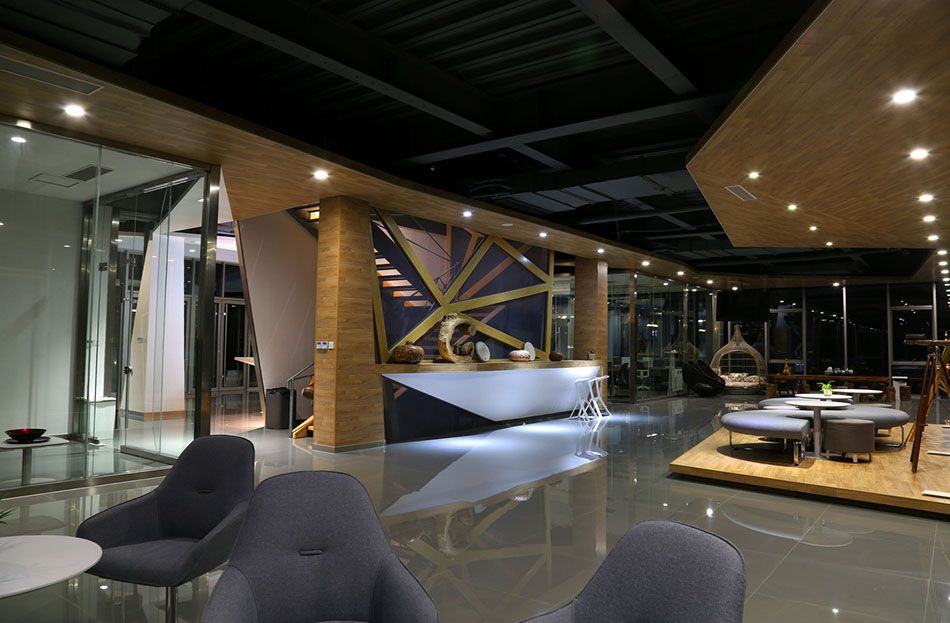
Opening · Turning · Developing · Closing. The interior design of Taishan Commune completes the integrity of the full-scheme design.
Landscape Design – Detail
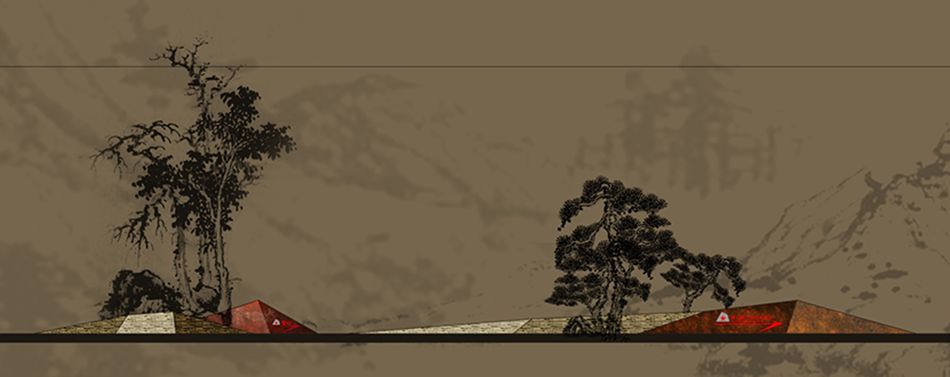
Landscape Design – Detail
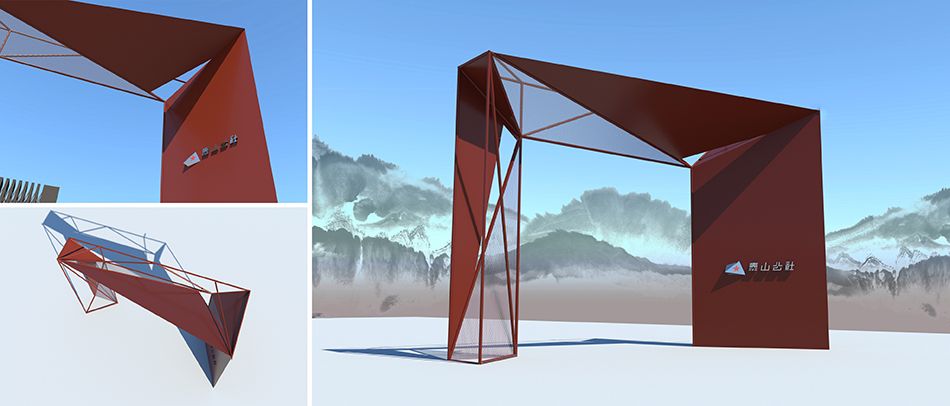
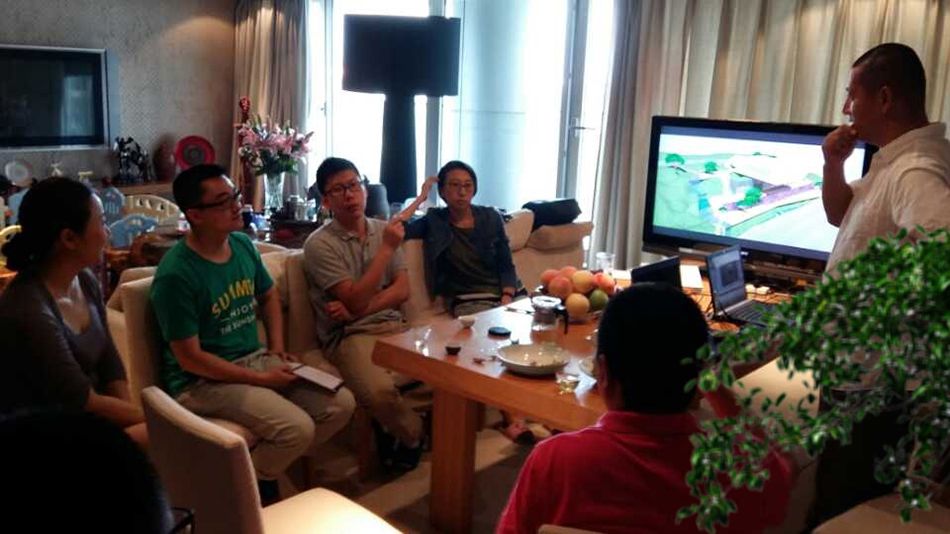
Design Discussion
Phase Two Master Plan
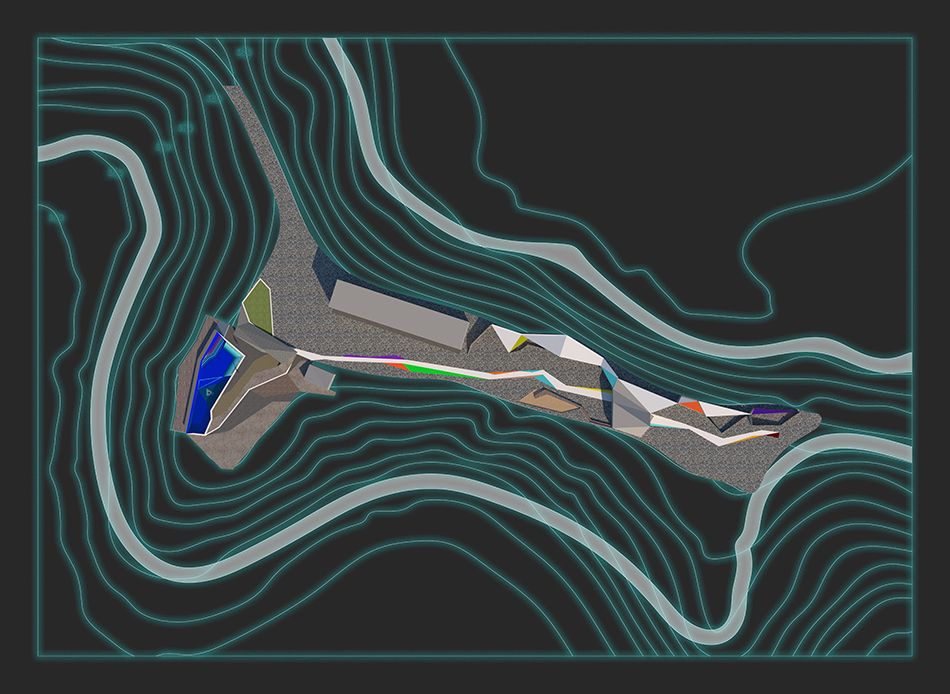
Phase Two of Taishan Commune focuses on refined guesthouse design and building boutique supporting facilities. Through the conversion or addition of the Sunset Bar, Family Theme Hotel, Pet Paradise and Infinity Pool, the commune’s cultural tourism offer gains a high-end guesthouse label.
Phase Two Aerial View
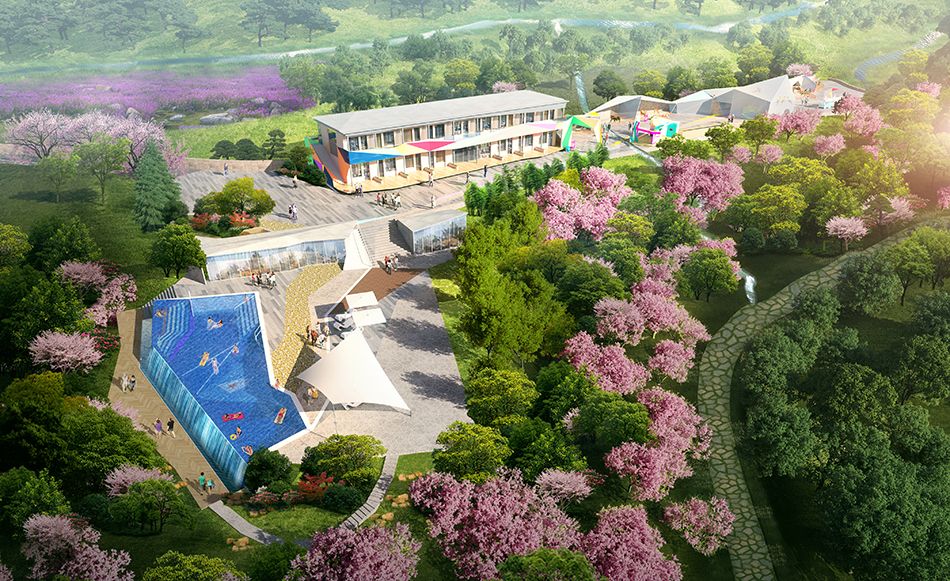
Building on the renovation of existing structures, a boutique family hotel (the two-storey building in the middle) is created, extending up and down to the Pet Paradise and the heated pool, adding scenes for family activities.
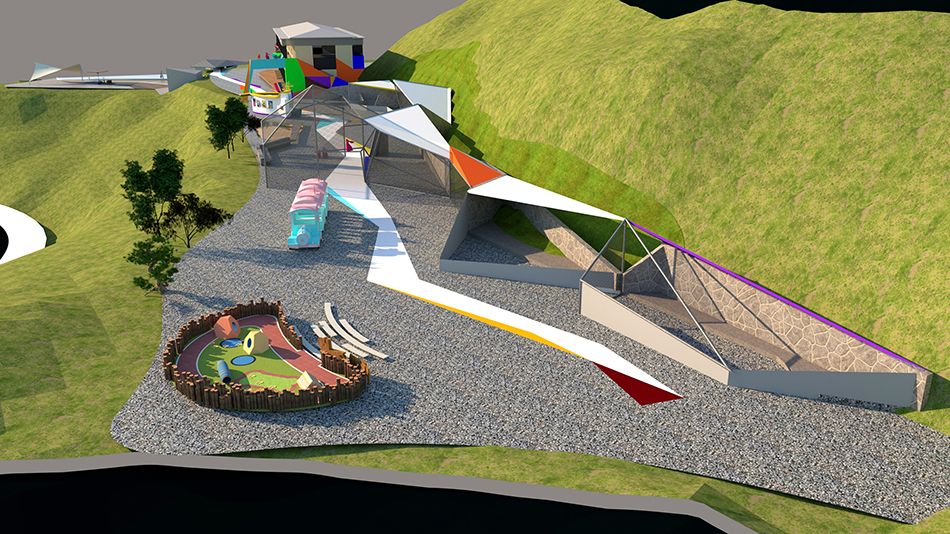
Pet Paradise Rendering
Phase Two Night View
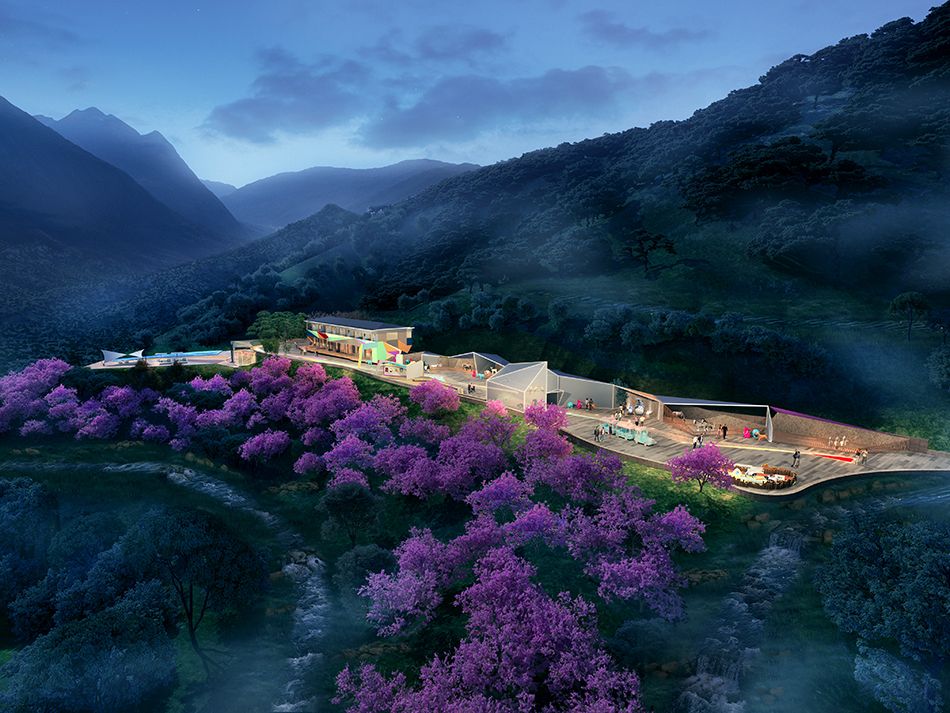
The pace of the whole project is light and seamless.
Infinity Pool Rendering
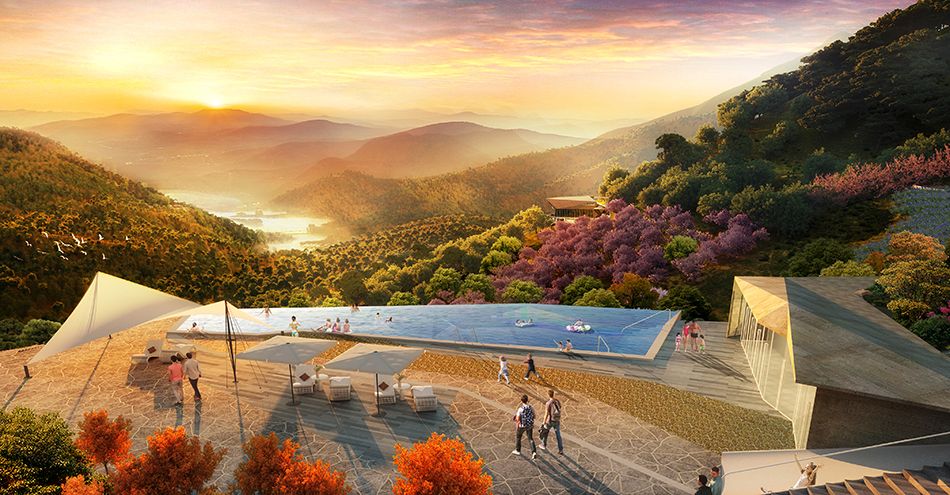
The pool’s borderless edge reflects the distant mountains on the water: the vastness of mountains and water settles into a free and fulfilled mind. The sunset is endless, and we feast together!